
East Bank Segue
7 min read: Every summer, the University of Tennessee’s College of Architecture and Design collaborates with the Civic Design Center to host the Nashville Urban Design Studio. To ground the course in pressing urban priorities, the University and the Design Center partner with local firms and the Metro Nashville Planning Department to craft a tailored, real-world design challenge for participating students. The studio’s interdisciplinary leadership team brings civic and private-sector expertise: Harriett Brooks, PLA, Planning Manager 1 at the Metro Nashville Planning Department; Will Rosenthal, Partner at OPENWORKS; and Adam Nicholson, Architect, Principal, and Market Design Leader of Life & Work Places at Gresham Smith. Together, these partners mentor students as they tackle complex planning, landscape, and architectural scenarios directly shaping Nashville’s evolving built environment. Students used AI tools to generate their final renderings, building on a foundational understanding of image creation techniques established earlier in the course.
This Urban Design Studio’s exploration of how the East Bank transitions its high-intensity development and can appropriately meet the historic fabric of East Nashville. Currently, there is not a clear segue as it moves from the dense urban core of the waterfront across to the Cayce Homes community, and ultimately into low-density single-family neighborhoods. This abrupt shift could create a stark visual and structural disconnect rather than a gradient of density. Compounding this edge condition is Interstate 24, which acts as a physical and visual barrier, severing potential connectivity between the new East Bank district and the surrounding community rather than serving as a bridge for unified development.
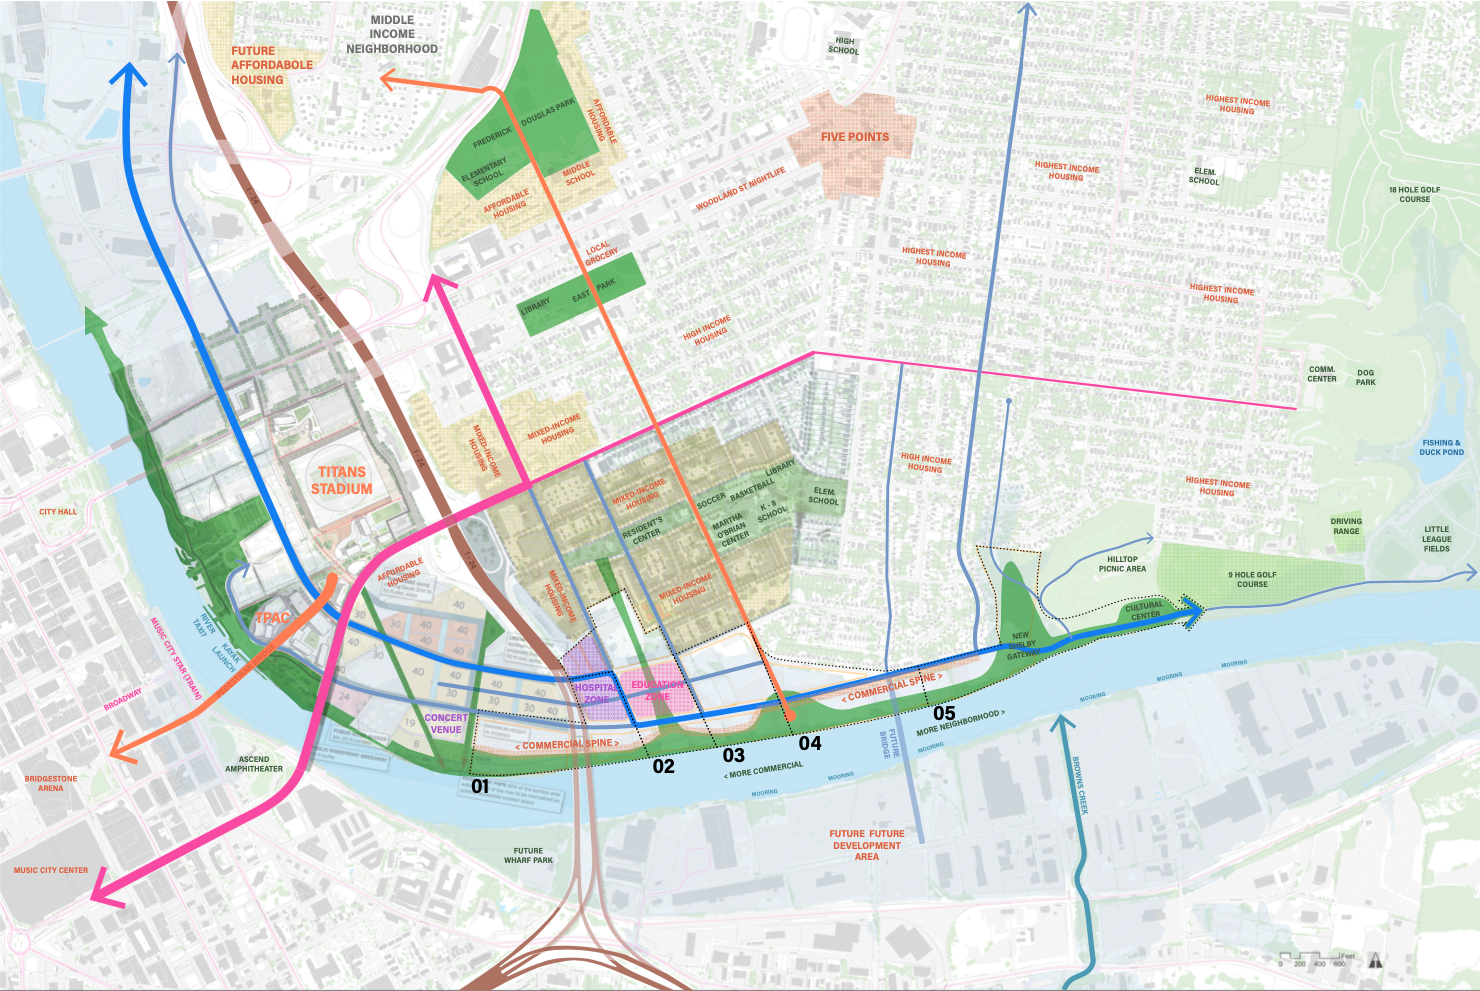
Pink line shows existing major vehicular connections, orange line shows proposed pedestrian connections, blue line shows East Bank Blvd and other future connections, Brown line shows existing interstate, green shapes show proposed and existing park space.
Highlighted areas show the Urban Design Studio’s proposed focus area infill along Davidson Street along the south bank of the Cumberland River in East Nashville.
Site 1: Campbell Early + Adam Fontechia
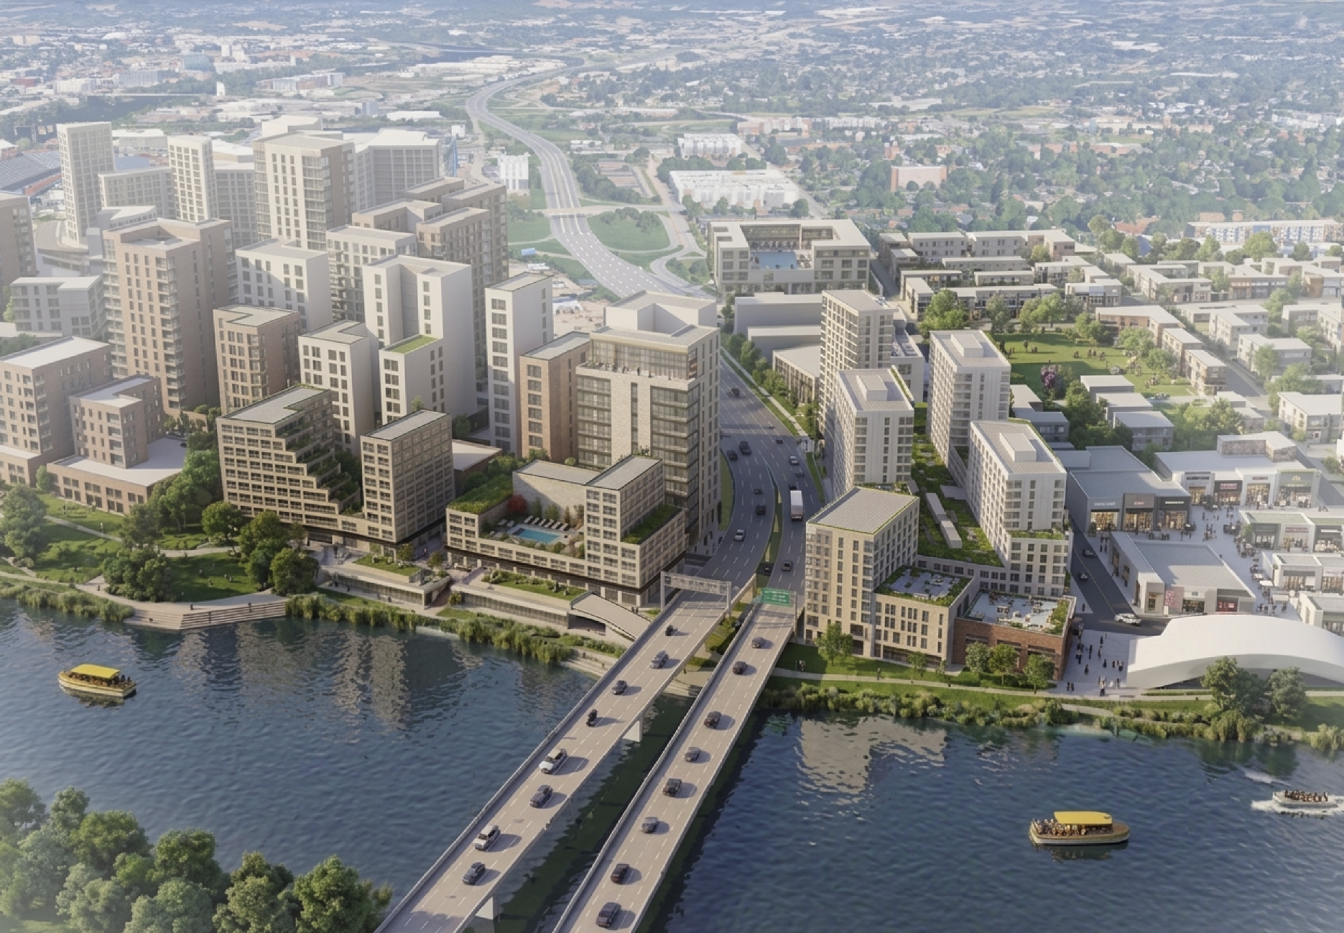
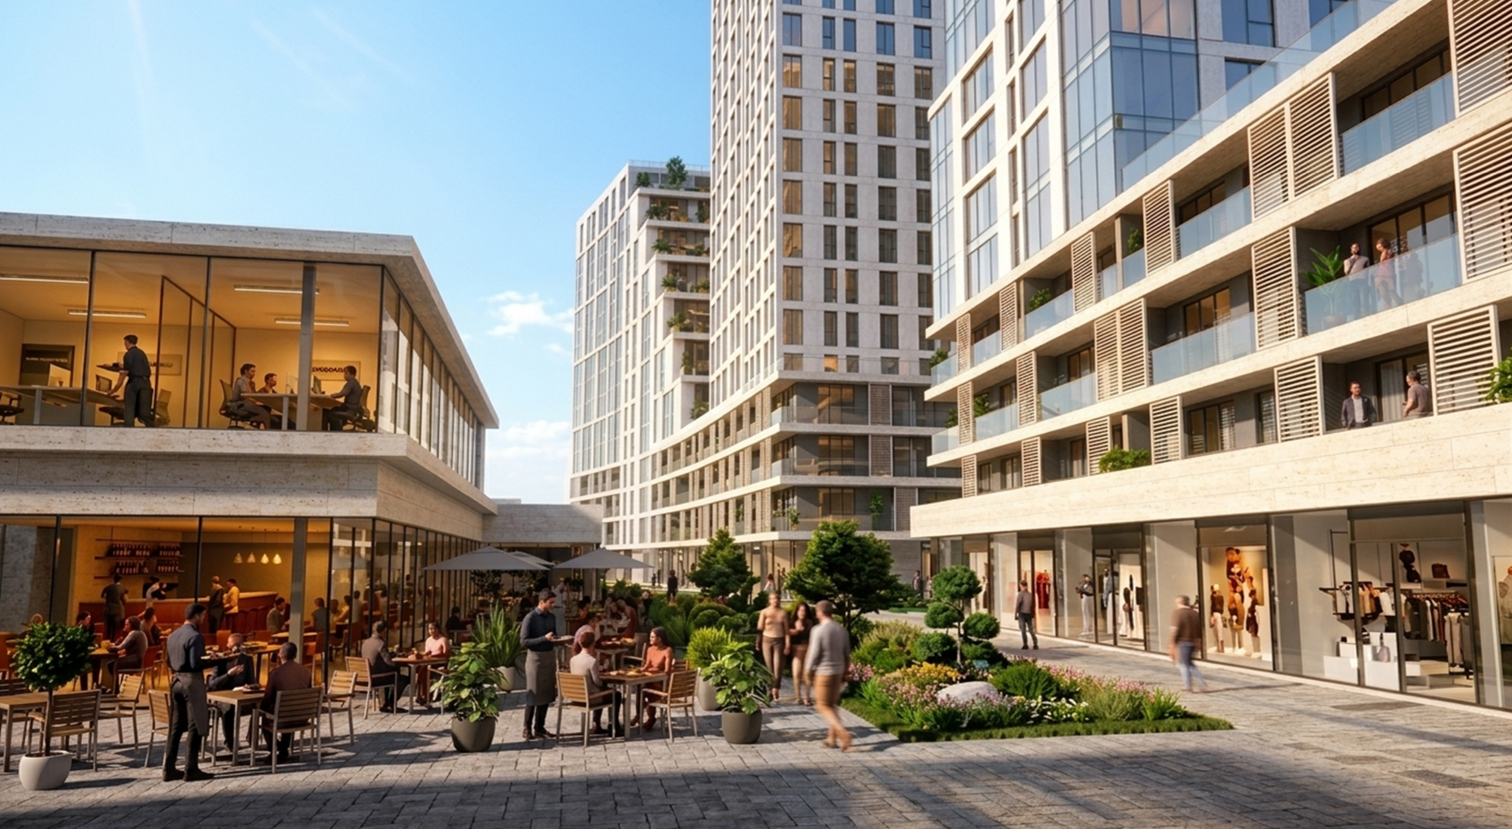
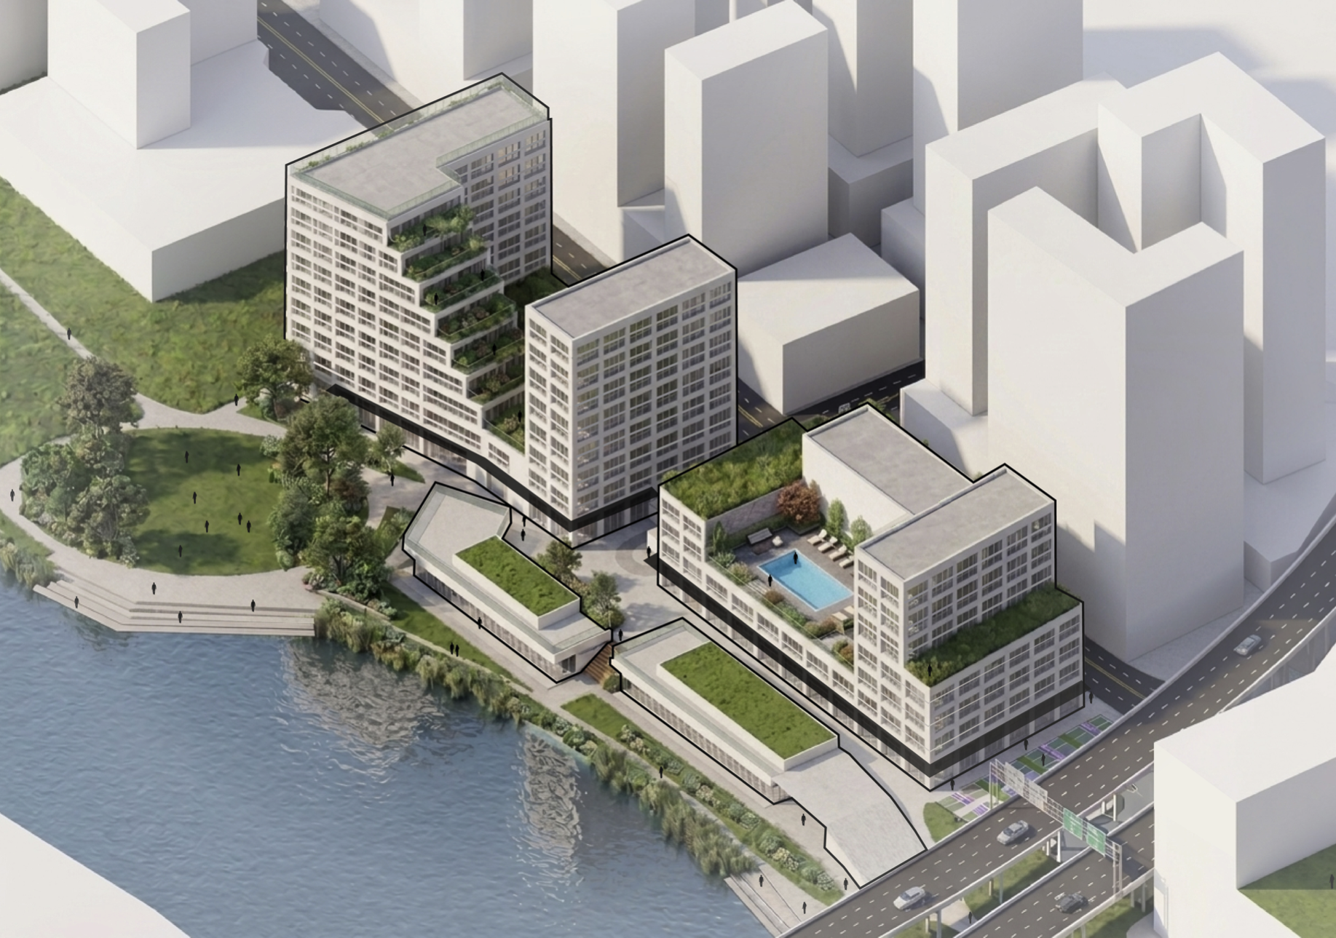
Plan highlighting site 1
This student architecture project presents a master plan designed to bridge high-density urban developments with surrounding residential areas like the Casey Homes neighborhood, while overcoming the physical barrier of a major interstate bridge. Navigating potential future traffic from nearby mega-events and dense 40-story proposals, the design strategically tapers building heights and density across the site to preserve direct views of the Cumberland River. A continuous, horizontal pedestrian corridor serves as the central spine of the proposal, connecting distinct sectors without relying heavily on vehicular traffic. To reactivate underutilized urban infrastructure, the team transformed the shaded, low-clearance zone directly underneath the interstate bridge into active community sports zones, featuring public pickleball and basketball courts that seamlessly link both sides of the parcel.
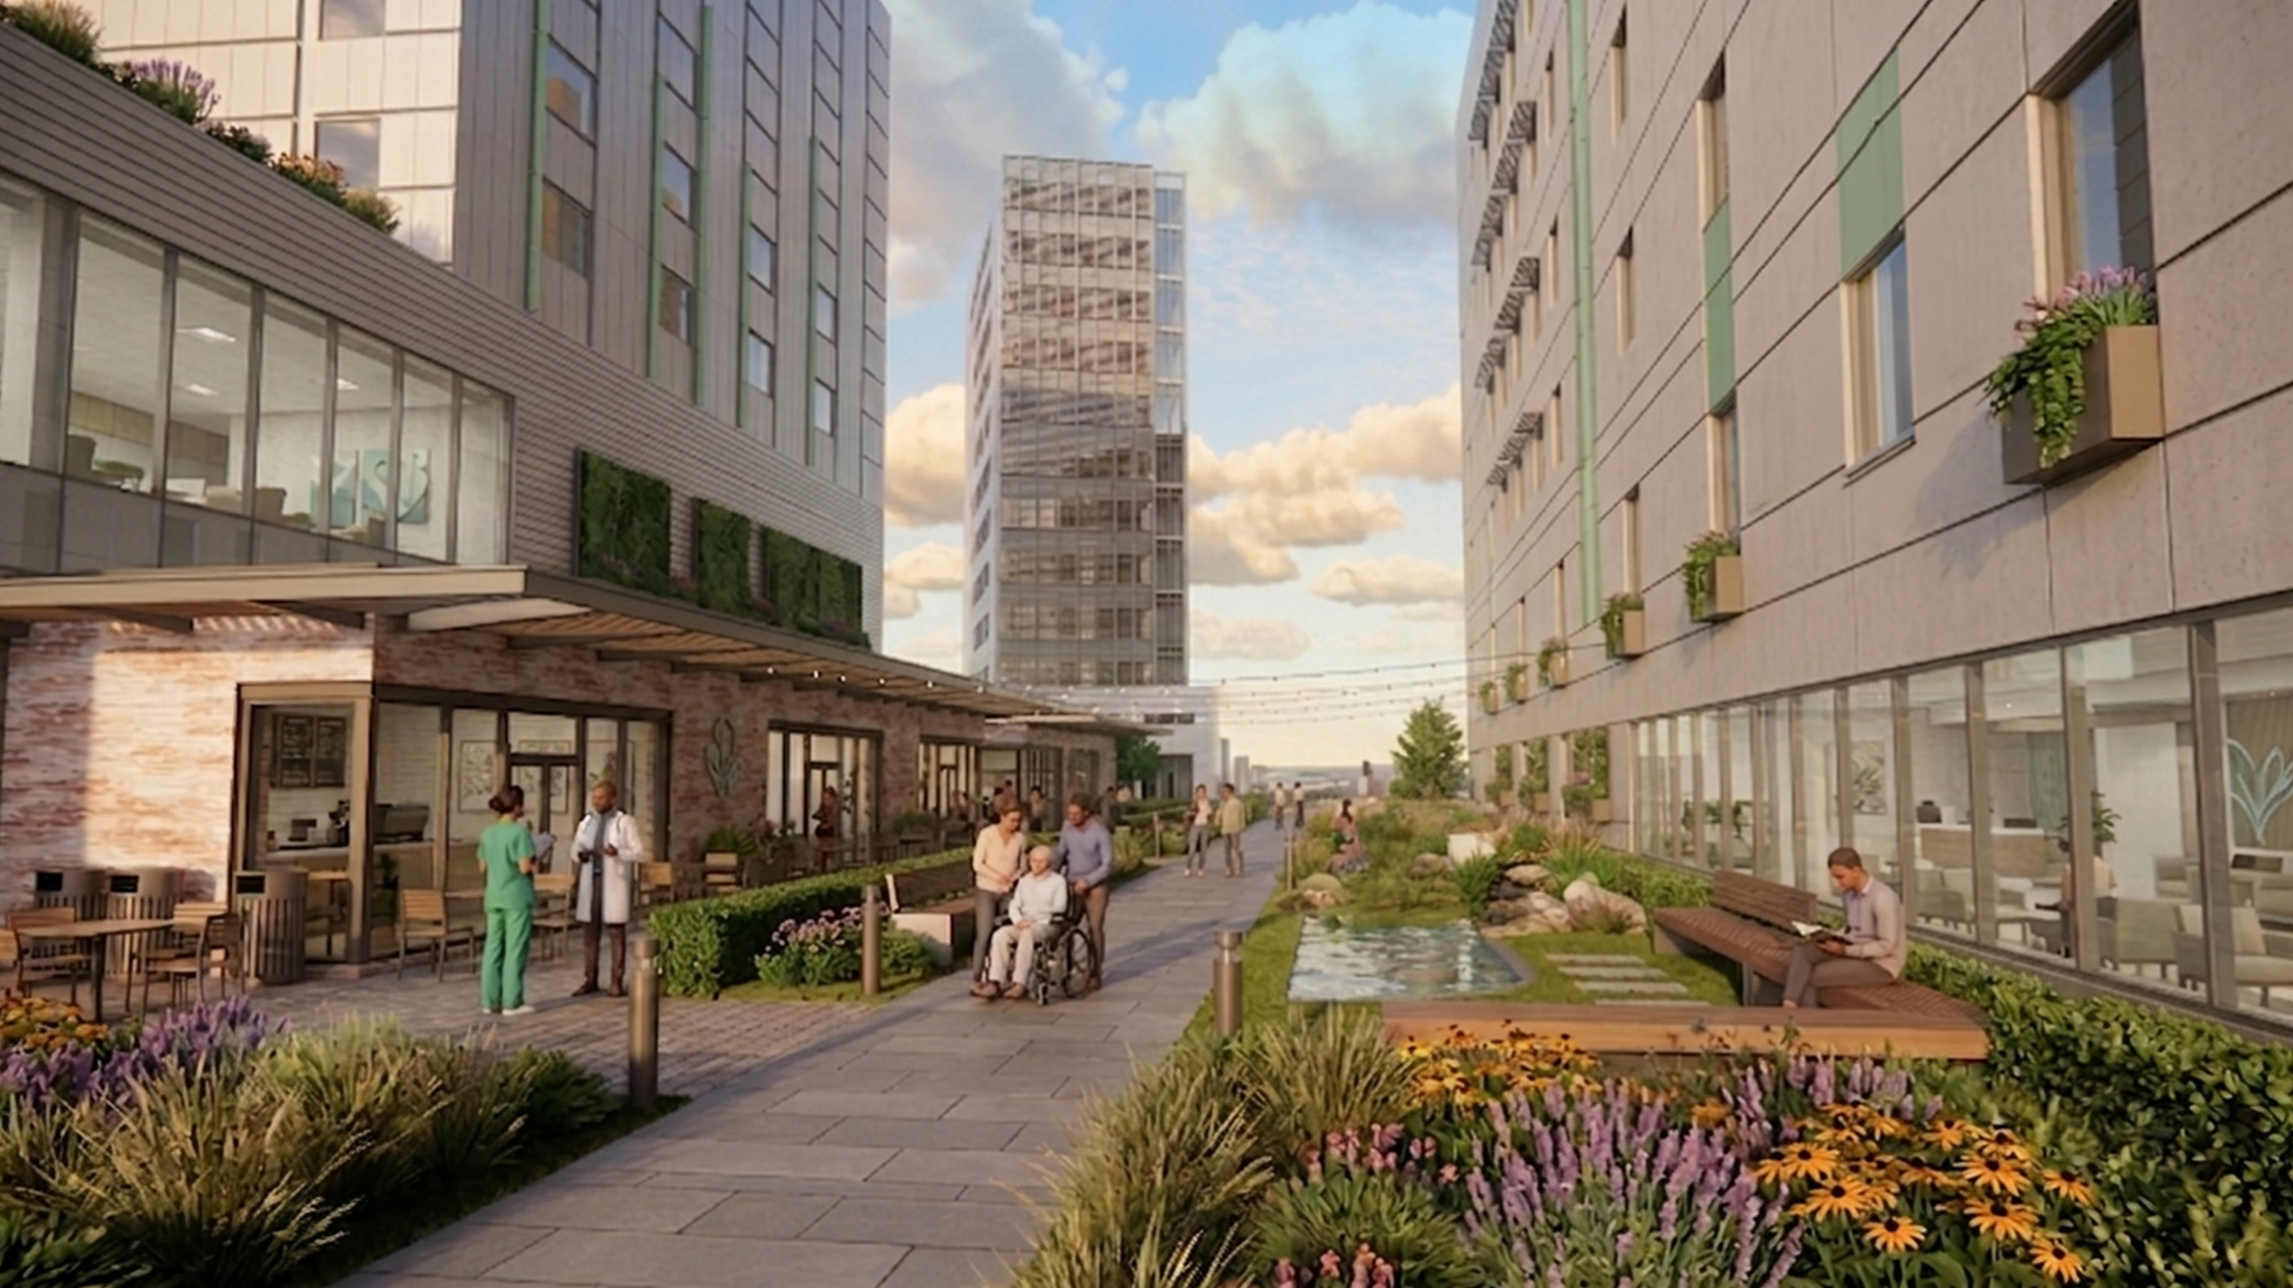
Programmatically, the site balances short- and long-term stays, workspaces, and public wellness infrastructure. The western edge combines high-density mixed-use towers, temporary hotel lodging, terraced apartments, and ground-floor glass retail spaces. Moving eastward, the plan shifts into an economic and health hub featuring office space, an event venue inspired by dual-program event precedents, and a regional hospital to serve the local healthcare void on the East Bank. Designed around holistic healing rather than sterile clinical models, the hospital features open-air therapy pods and a sweeping private rooftop courtyard that runs the length of the building, providing patients direct access to nature and river views. To address severe site flooding risks, the proposal cuts back portions of the riverbank to expand public waterfront space while elevating the built terrain behind it.
Site 2: Elizabeth Powell + Natalie Beard
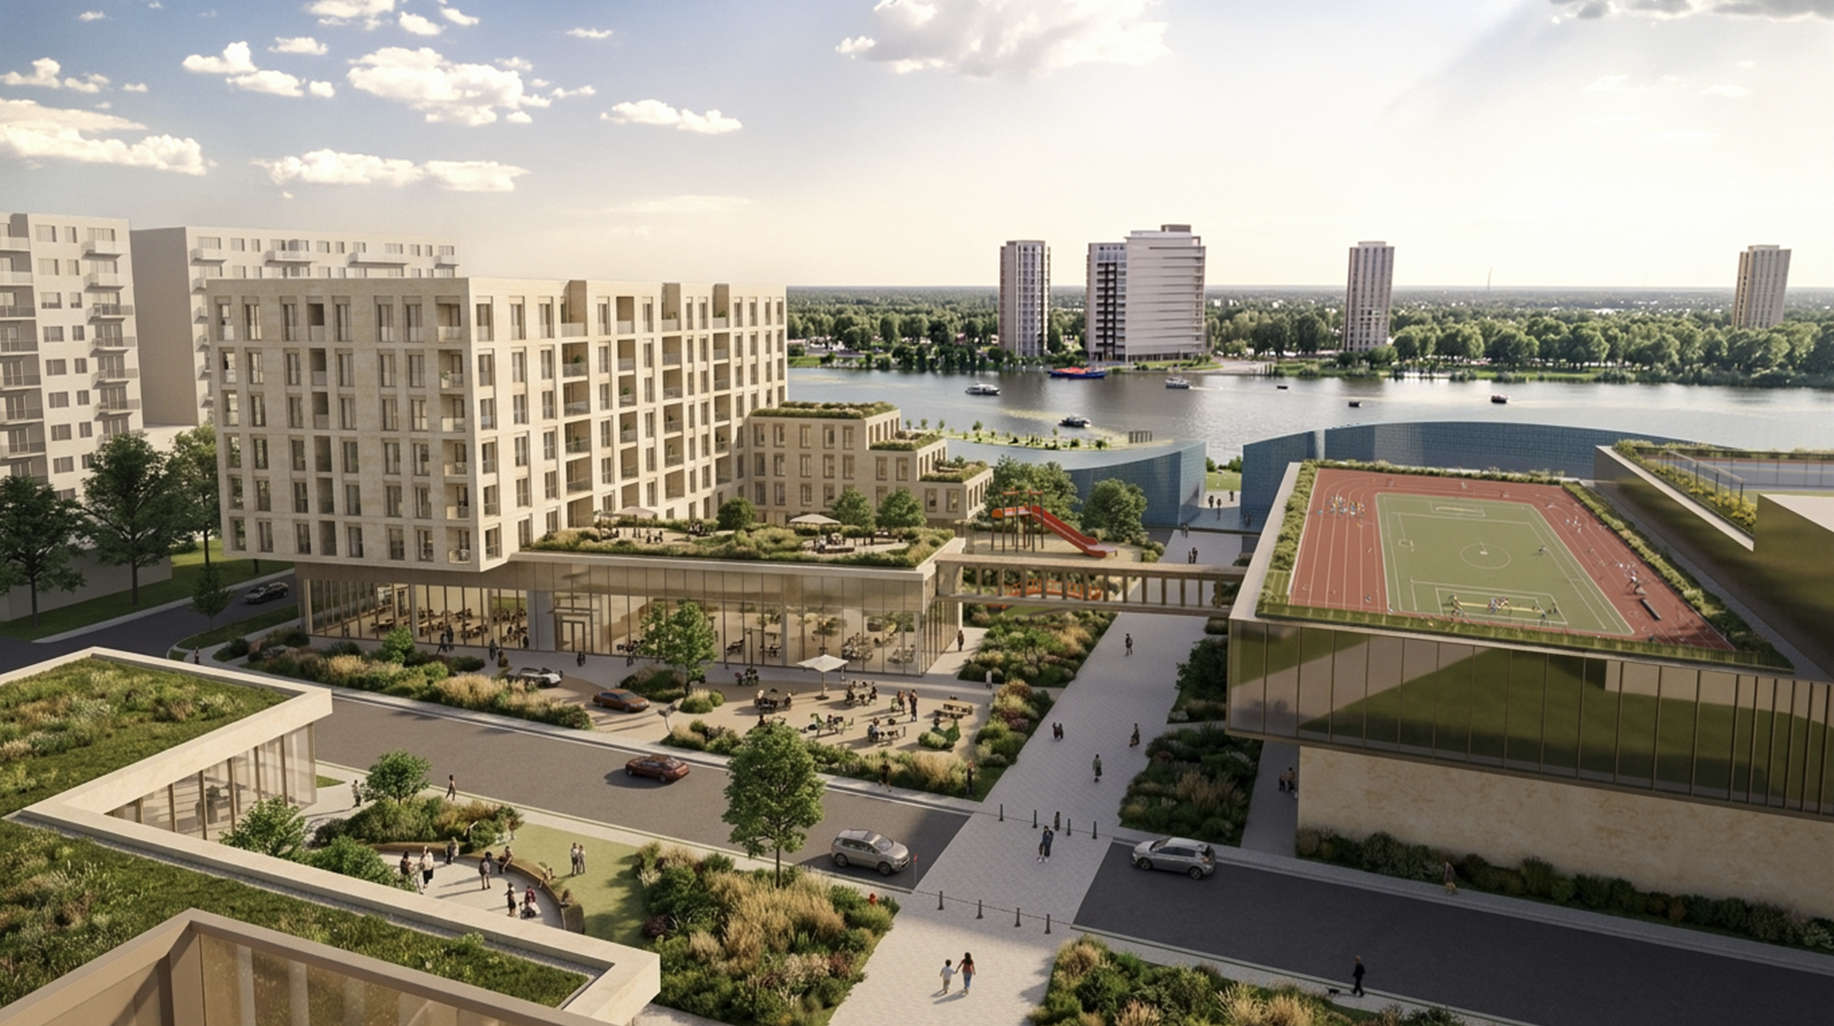
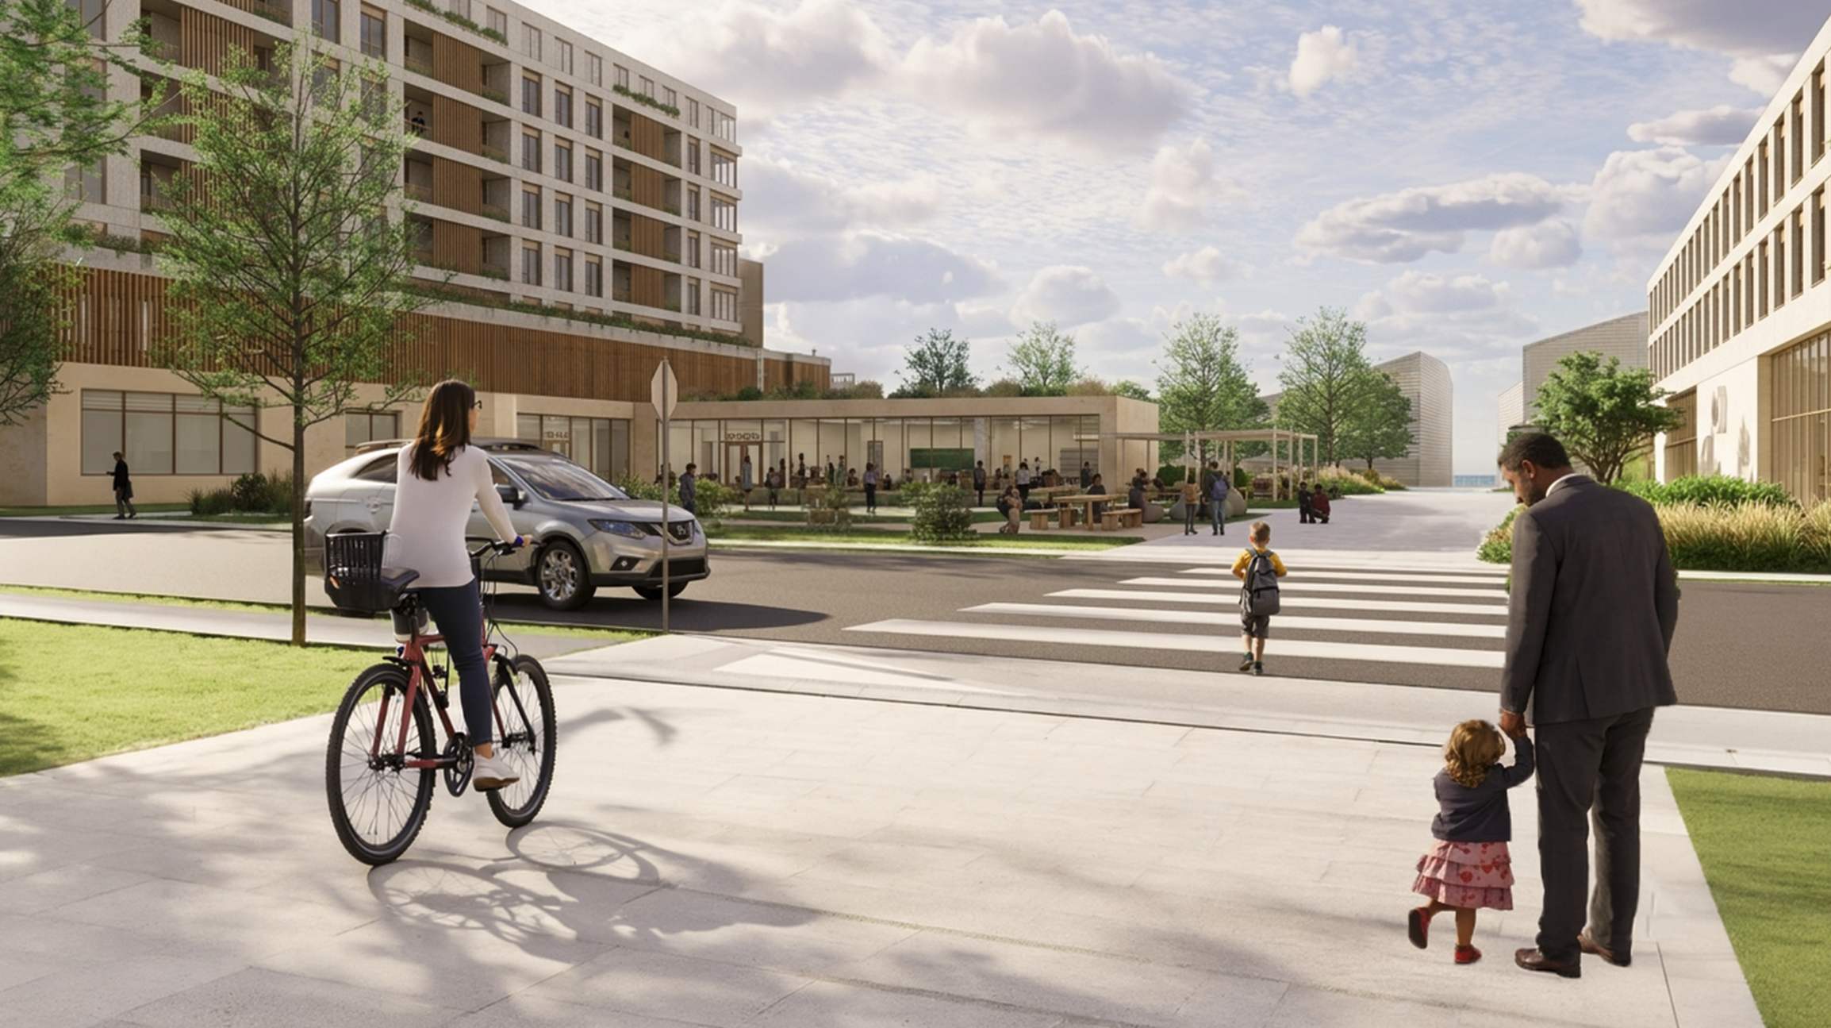
Plan highlighting site 2
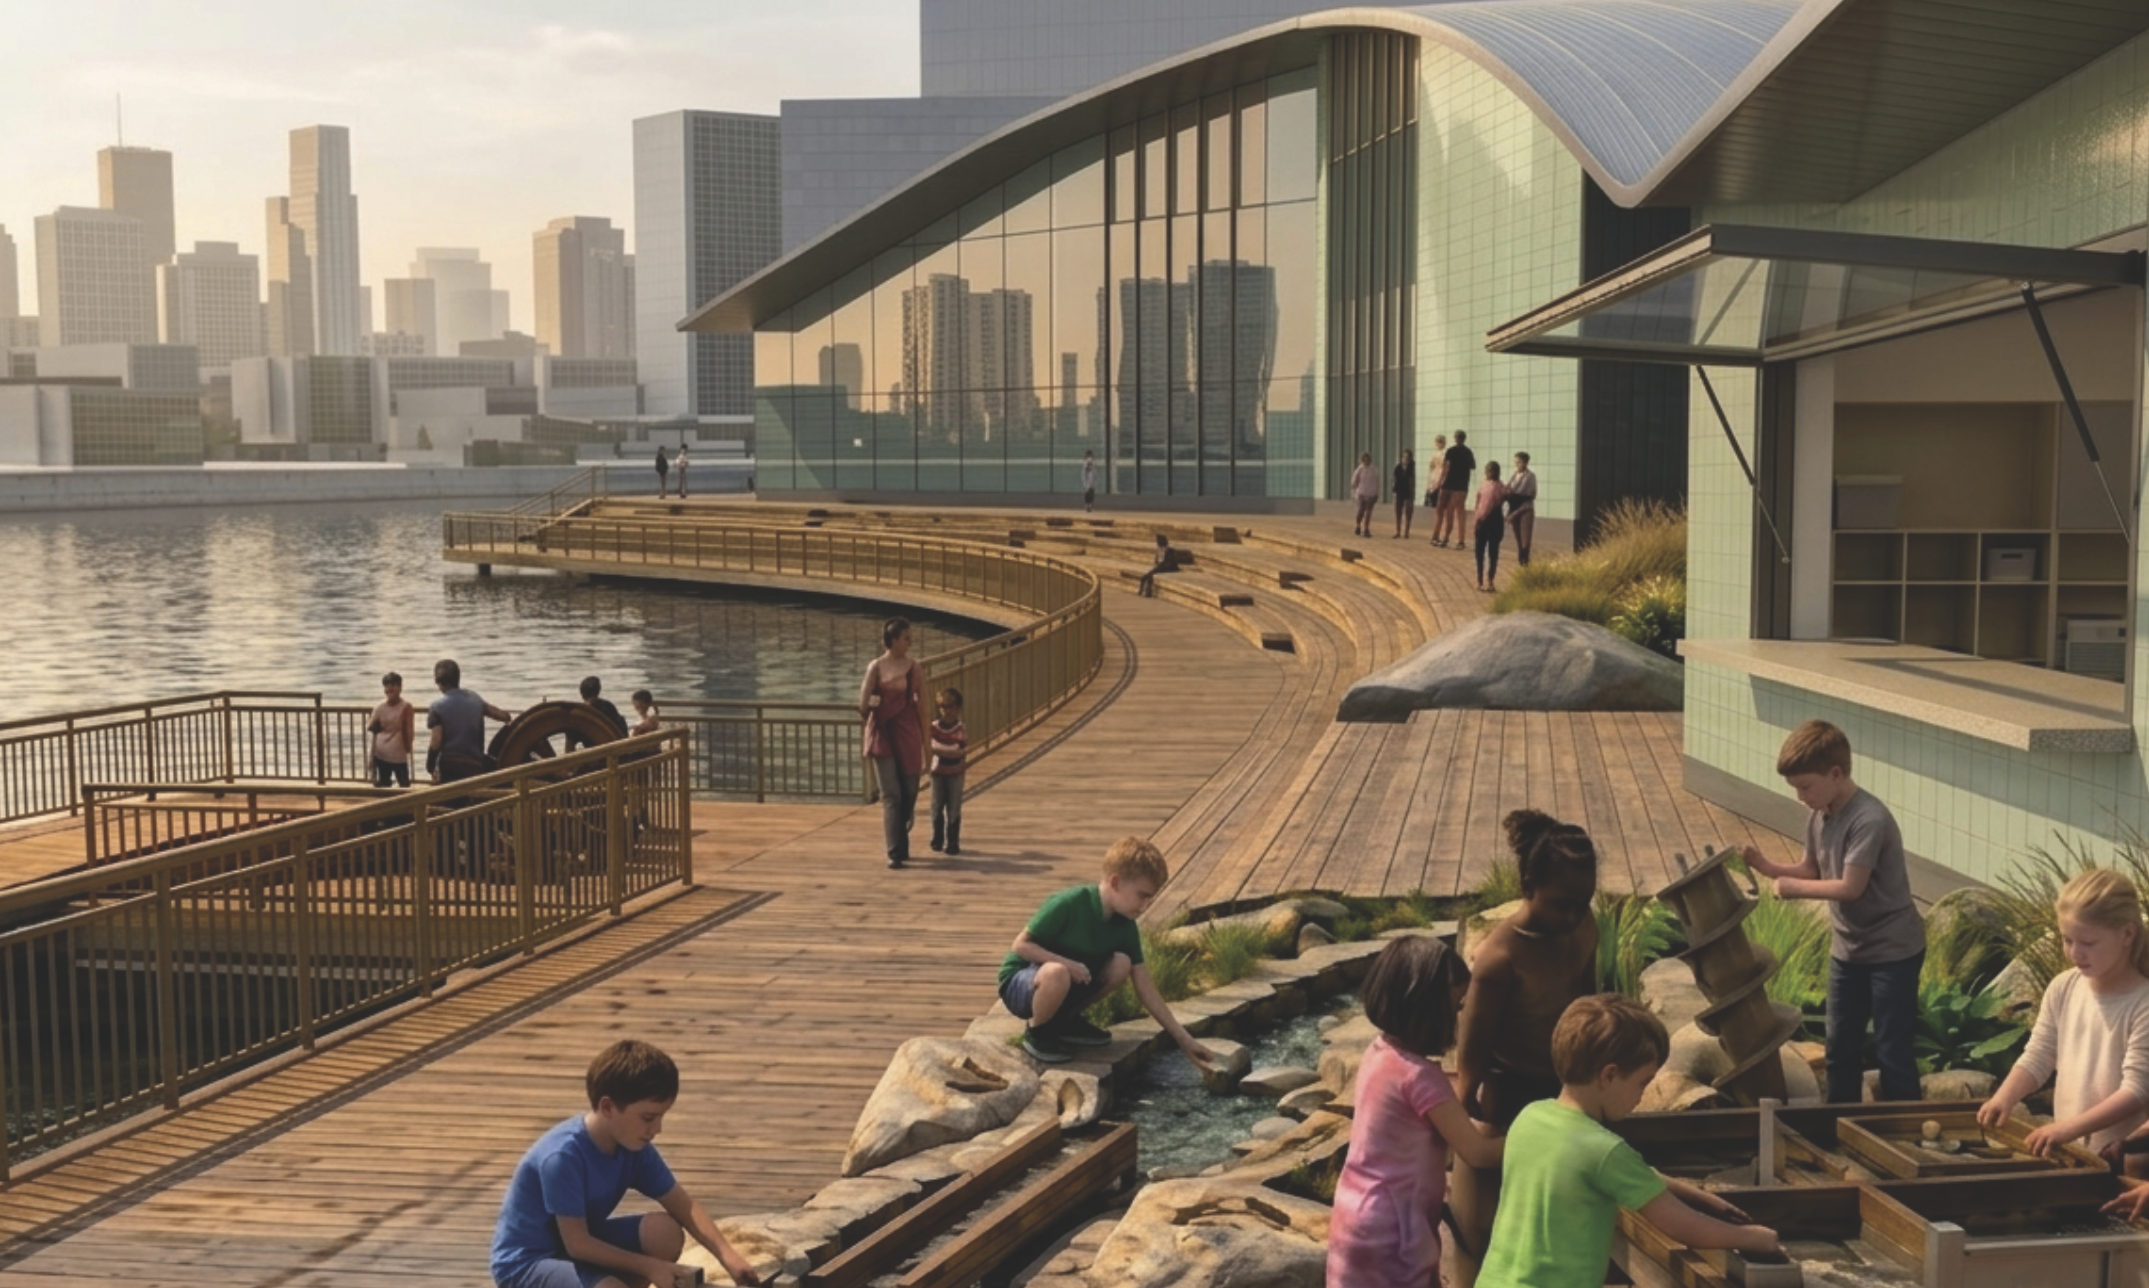
This student architecture proposal focuses on equitable, community-driven urban development designed to combat resident displacement along East Nashville’s changing riverfront. Situated adjacent to the industrial PSC Metals site, the new East Bank developments, and Titan Stadium, the project directly addresses the historical isolation of the neighboring low-income Casey Homes community. To prevent gentrification from pushing existing residents out, the master plan establishes a direct visual and physical "civic spine" extending straight from Casey Homes down to the Cumberland River. This central corridor is lined with park spaces, budget-conscious value retail, curbless pedestrian-friendly streets, and open view sheds that guarantee historic residents unobstructed access to the water. Building massing is intentionally scaled down from eight to four stories near neighboring homes, and seamlessly connects into a shared district featuring a hotel and integrated healthcare facilities.
At the heart of the proposal lies a strong emphasis on non-traditional public infrastructure aimed at addressing local educational and socio-economic needs. The site features an experiential, hands-on school topped with affordable housing reserved specifically for local teachers, served by a glass-wrapped bridge to nearby athletic facilities and structured parking. Extending from the classroom into the broader community, the civic spine culminates at a public library and an aquarium on the river’s edge, both designed as open-air learning environments. Functioning as both a terminal anchor and a welcoming point of entry, the aquarium connects to a continuous riverfront boardwalk, celebrating public land, expanding access to healthcare and education, and ensuring long-standing East Nashville residents remain the central priority of the city's growth.
Site 3: Carter Barnes + Emilyn Herrin
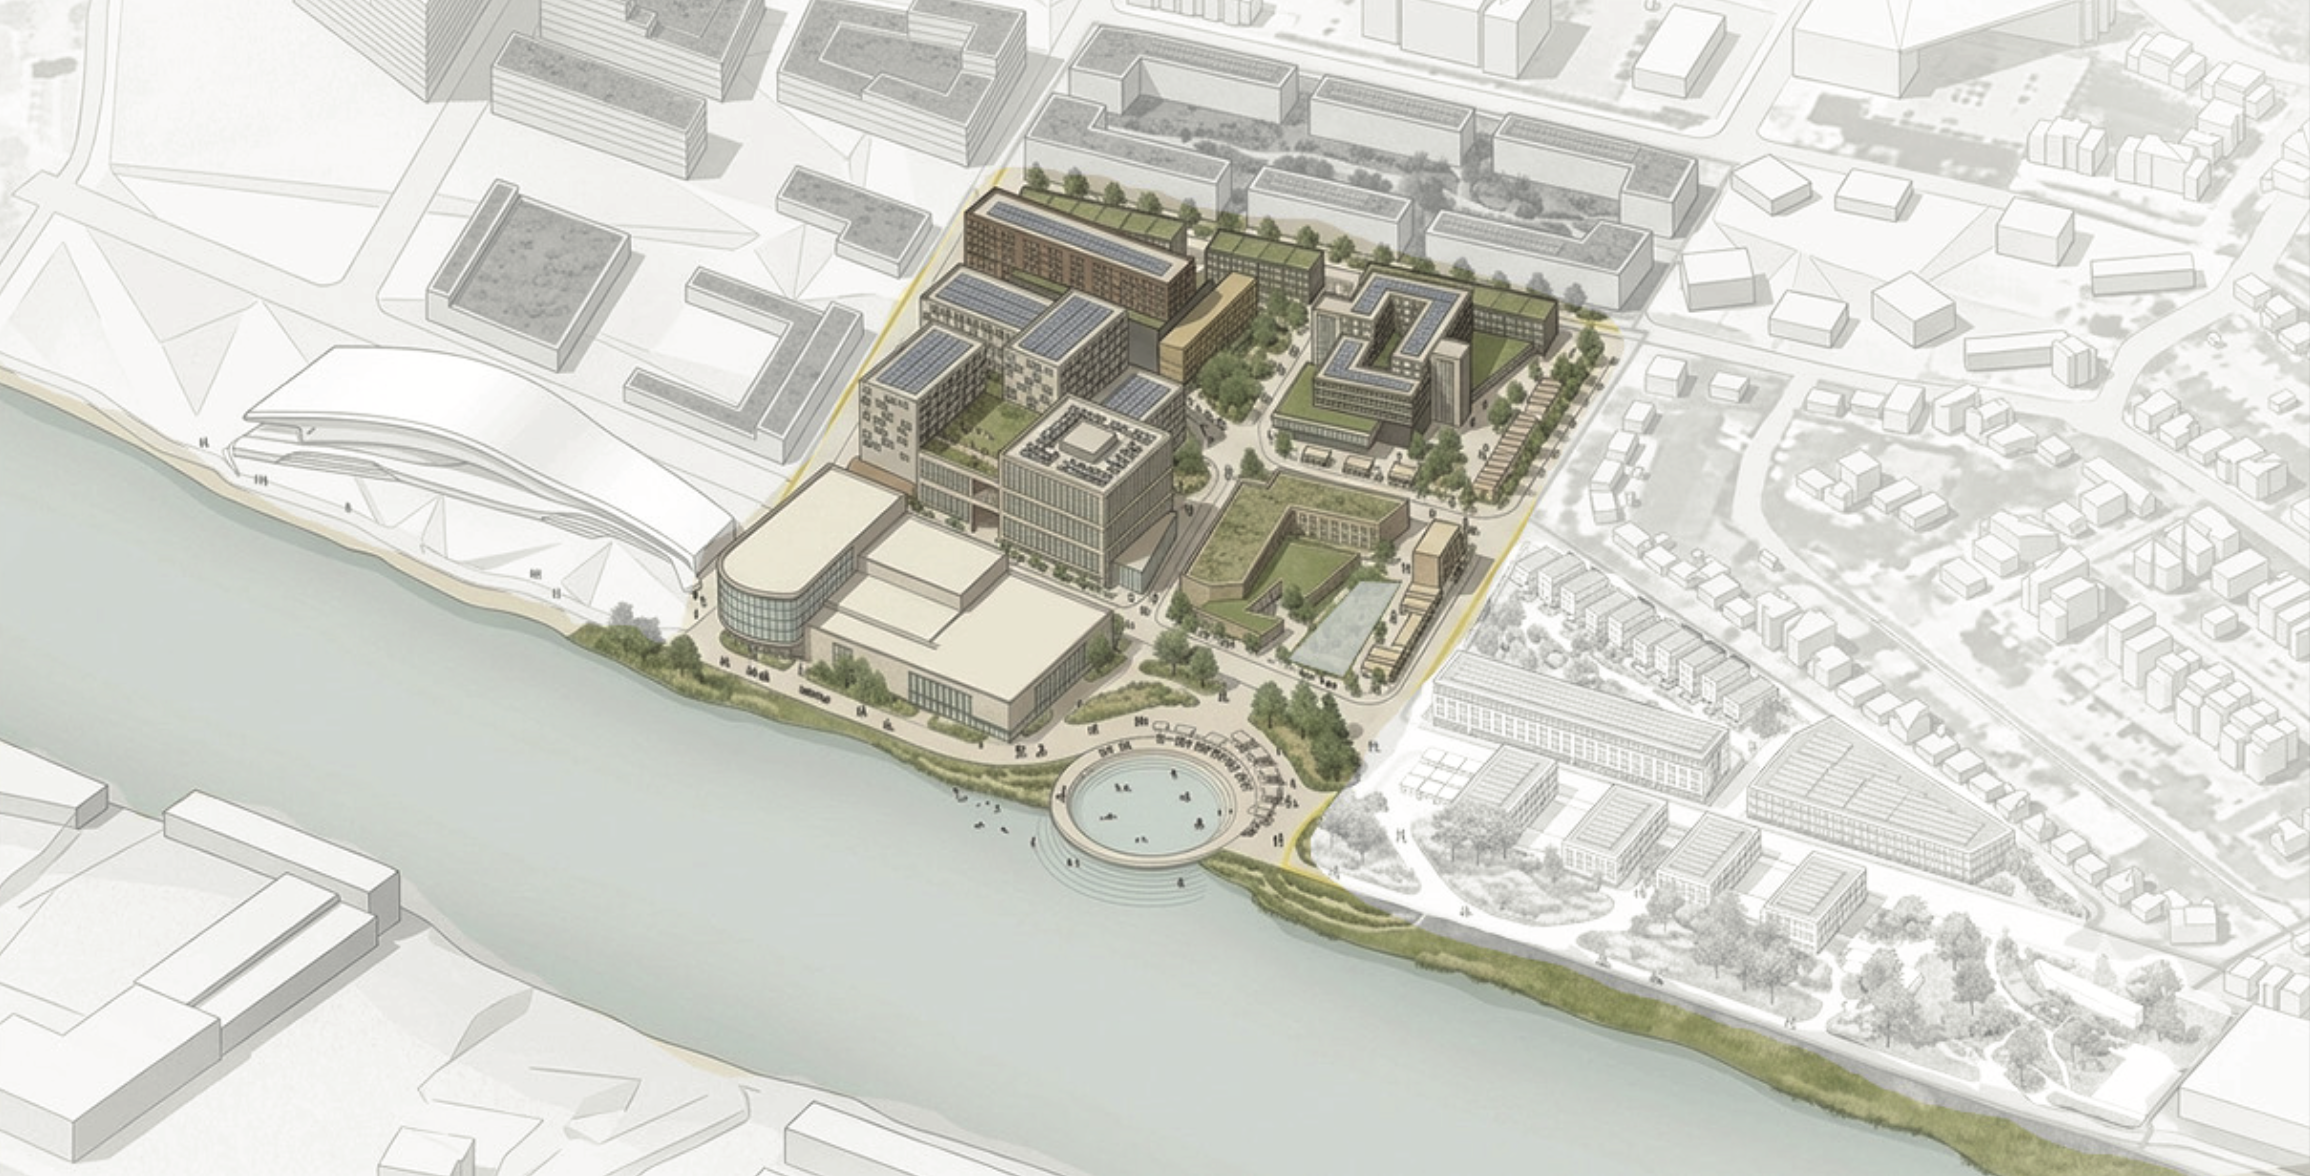
Plan highlighting site 3
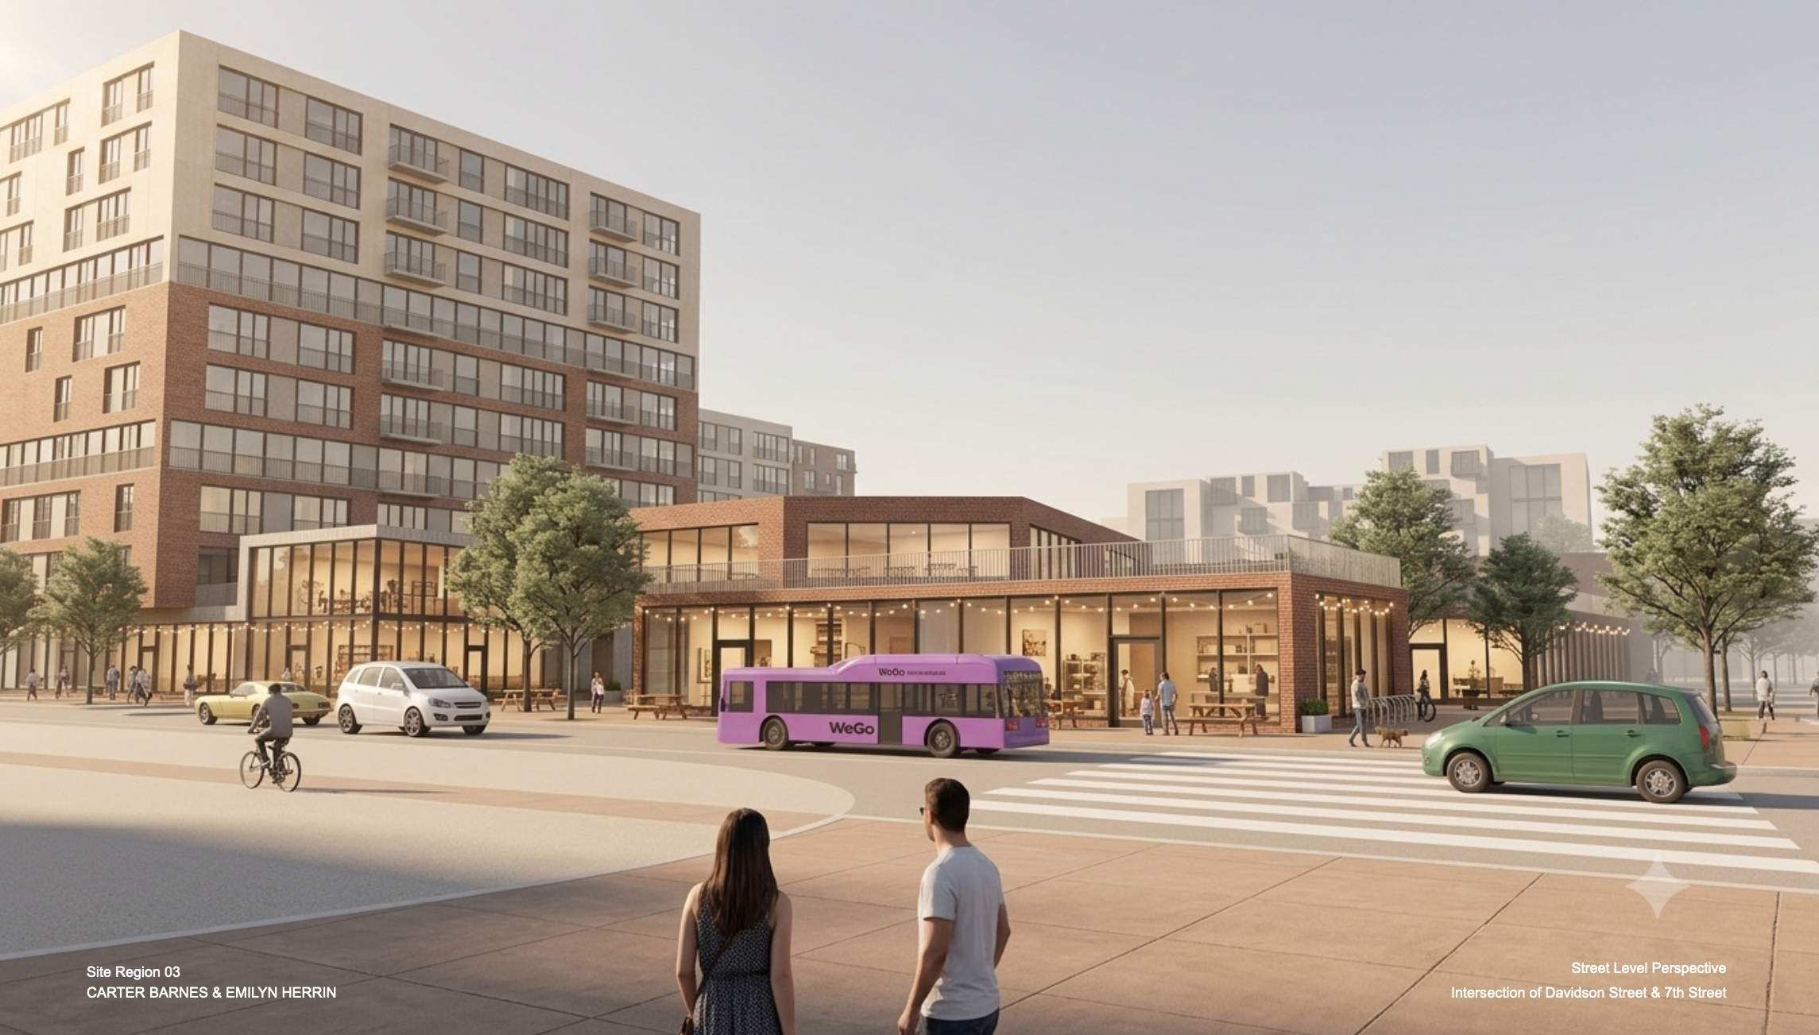
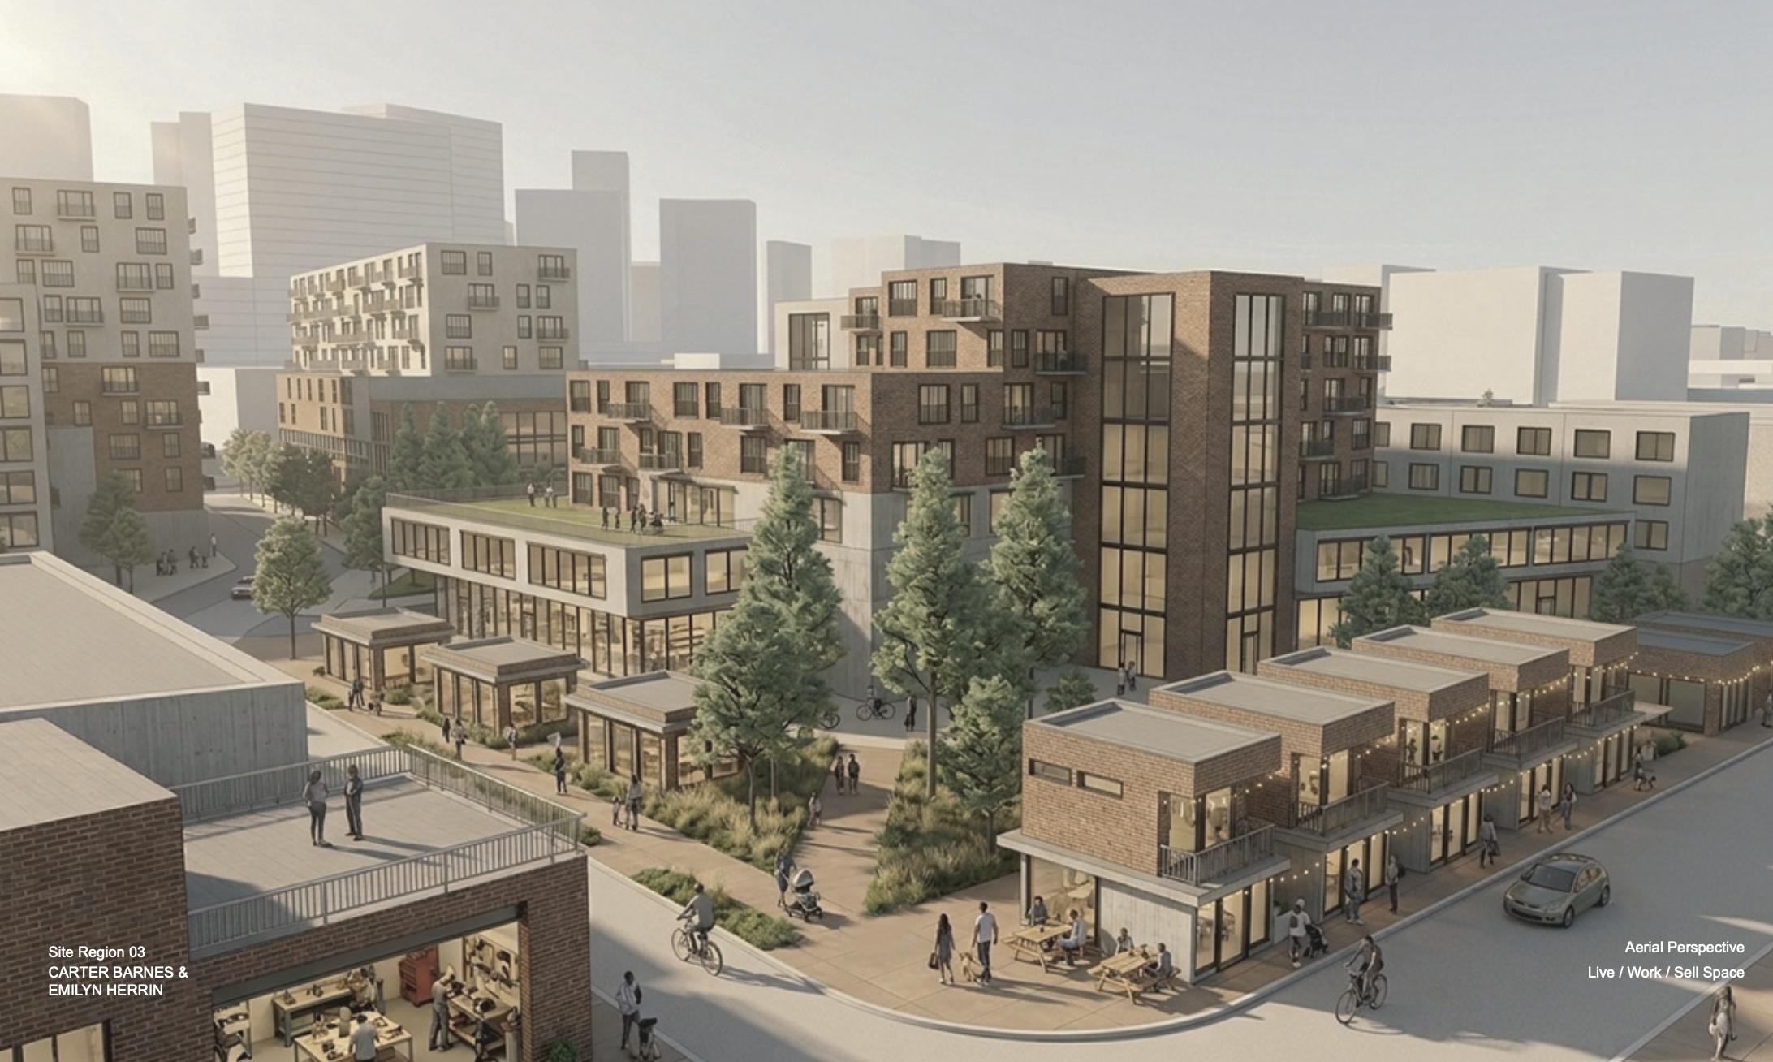
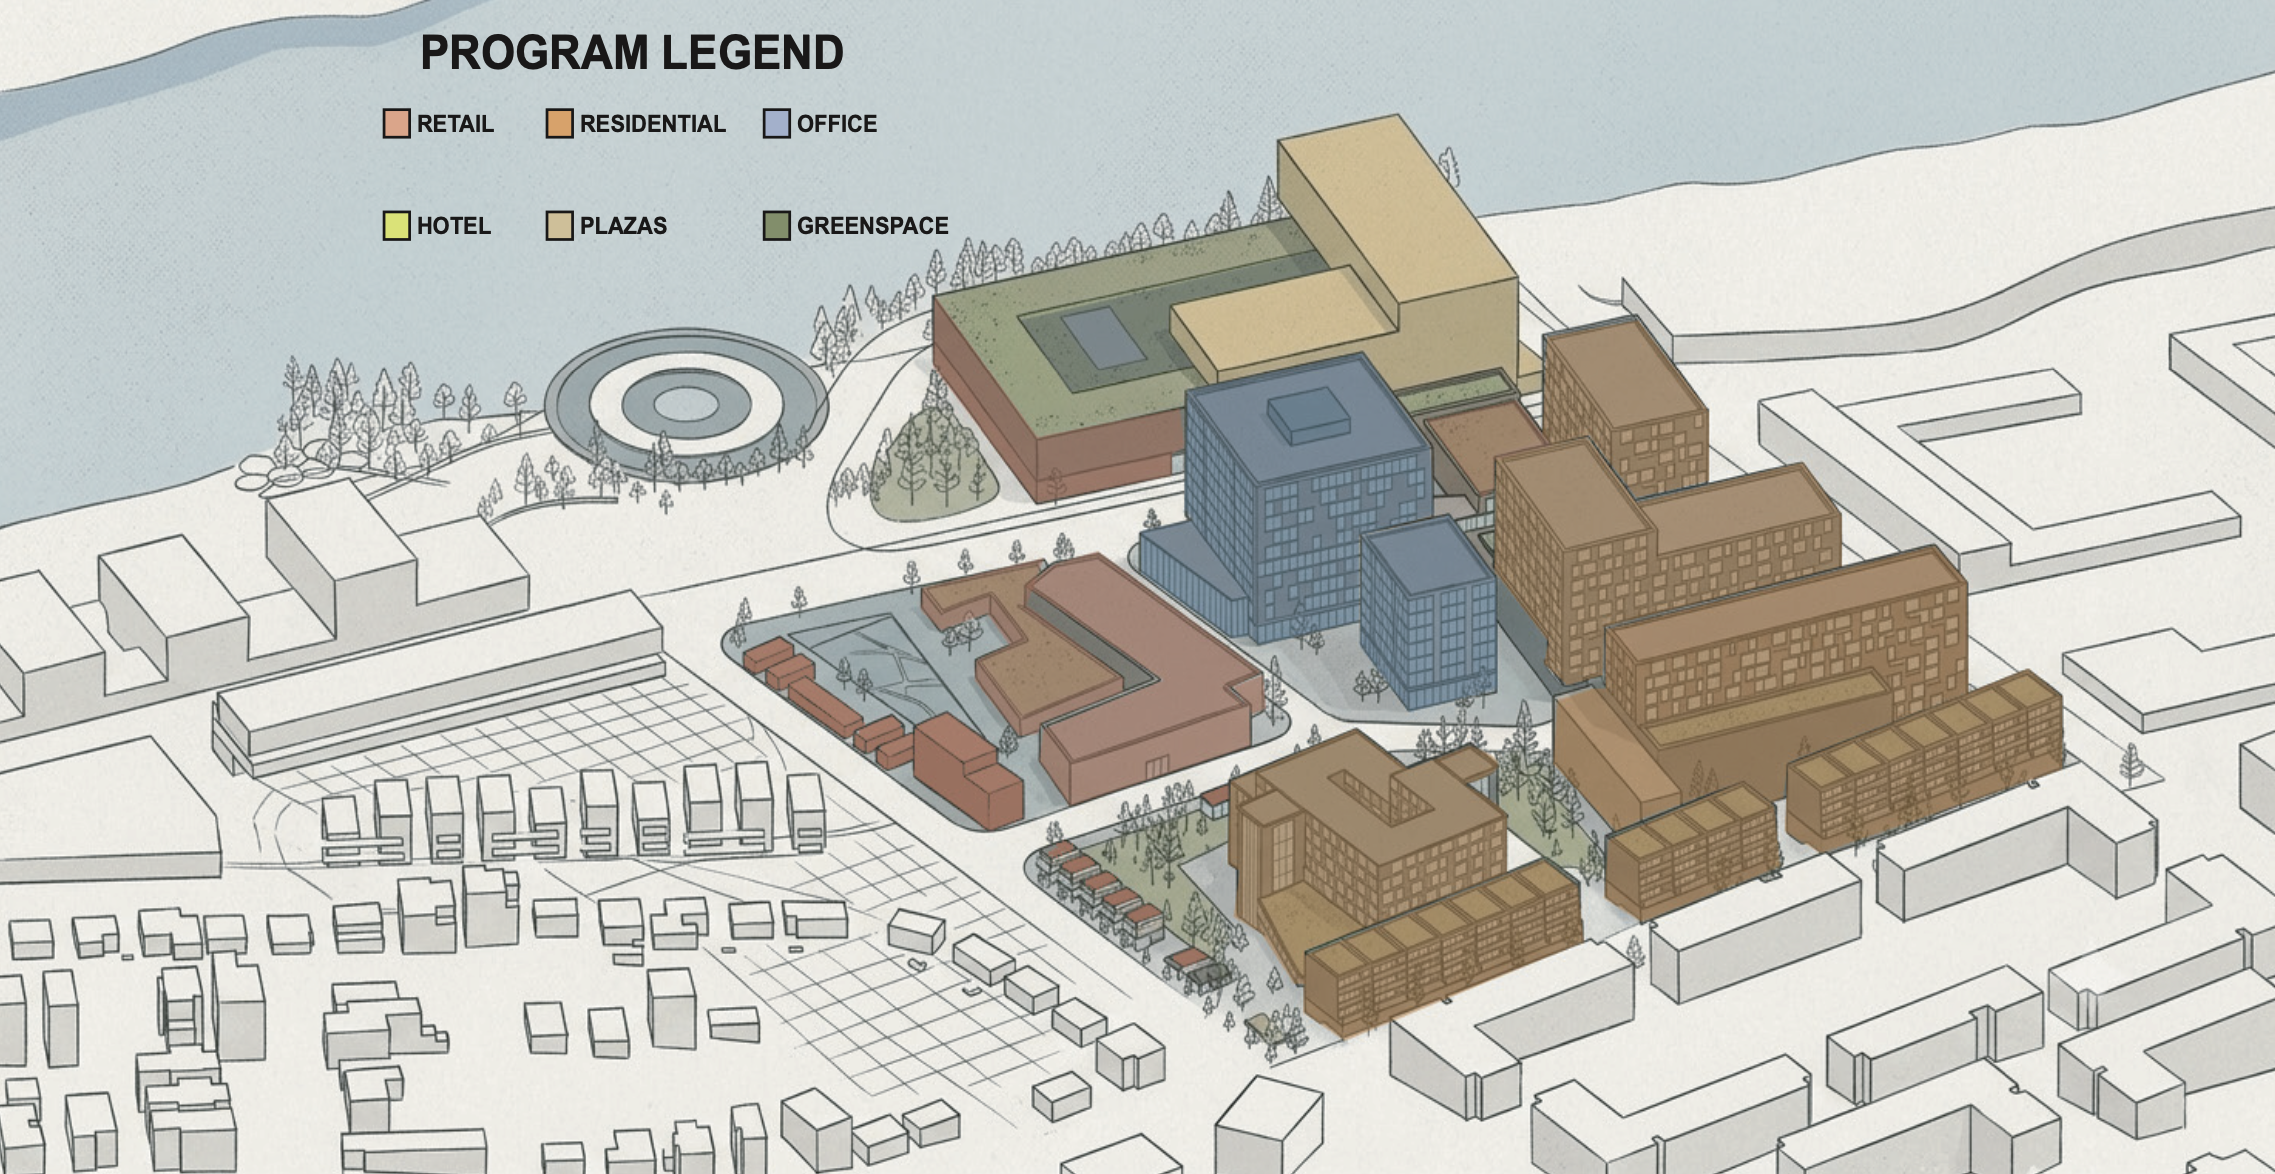
This student architecture proposal presents a vision for transforming East Nashville’s industrial riverfront into a vibrant, neighborhood-scaled mixed-use community. Situated along the Cumberland River, the project navigates the tension between rapid urban growth—such as the new stadium development—and the lower-density fabric of the surrounding residential neighborhood. Historically, industrial zoning and flood walls blocked public access and viewsheds to the water. The design directly restores this connection by extending key local streets, like 7th and Davidson, into active transit and pedestrian corridors while utilizing a stepped massing strategy that tapers building heights from ten-story riverfront structures down to four-story townhomes that respect the neighboring scale.
Organized across five distinct quadrants, the master plan is anchored by a central public gathering space and a unique "Live, Work, & Sell" creative hub. Designed to support local artists and residents rather than just tourists, this ecosystem pairs ground-floor retail market stalls and second-floor studio spaces with upper-level housing. Frame-wrapped multi-story parking, mid-rise office buildings, food halls, and public greenways further enrich the site. To bring the concept to life, the design team built precise 3D spatial geometry in Rhino and enhanced it with AI visualization tools to capture the energy, atmosphere, and daily life of the proposed community.
Site 4: Isabel Neff
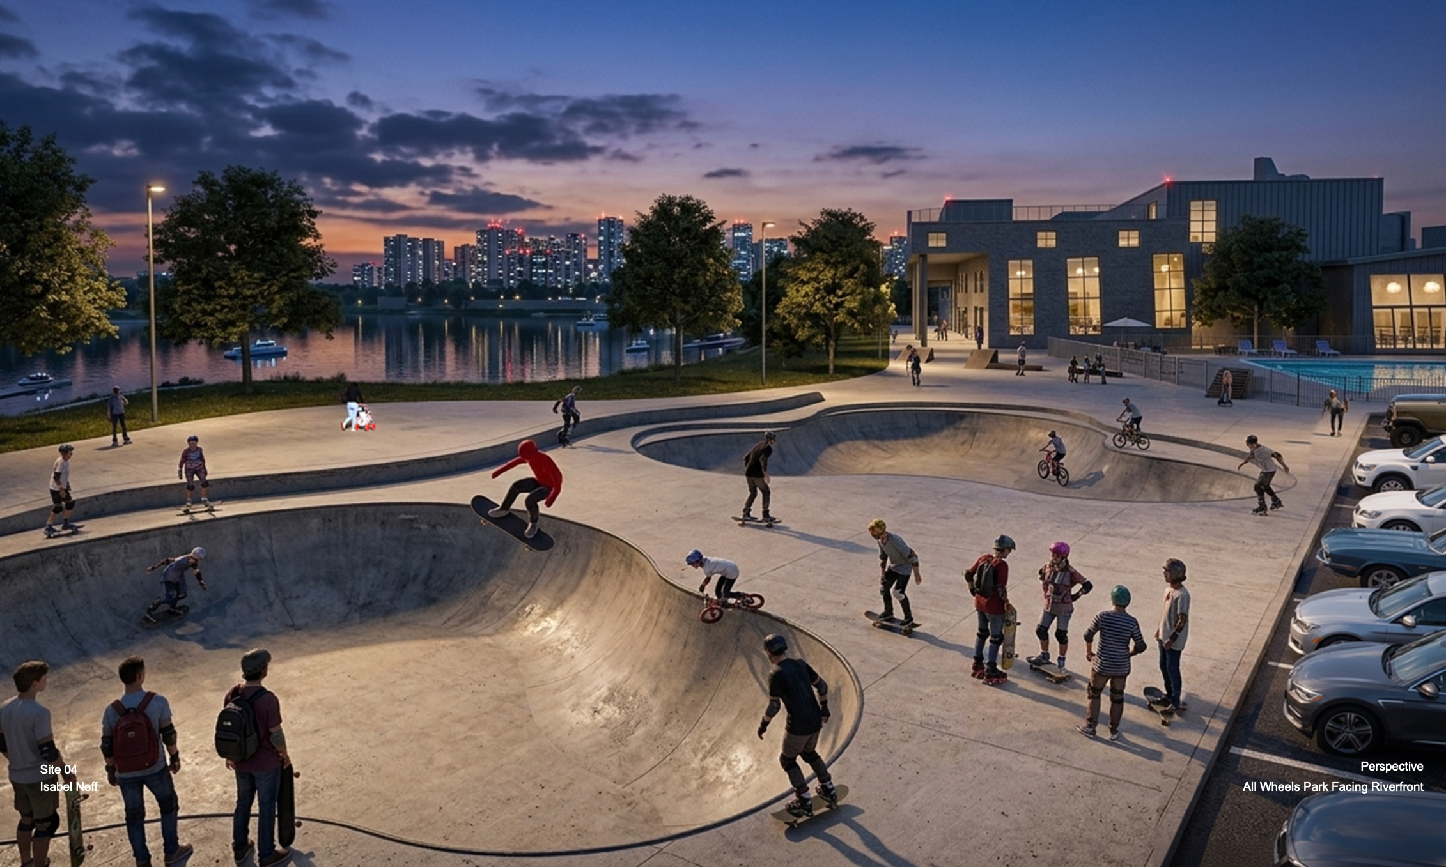
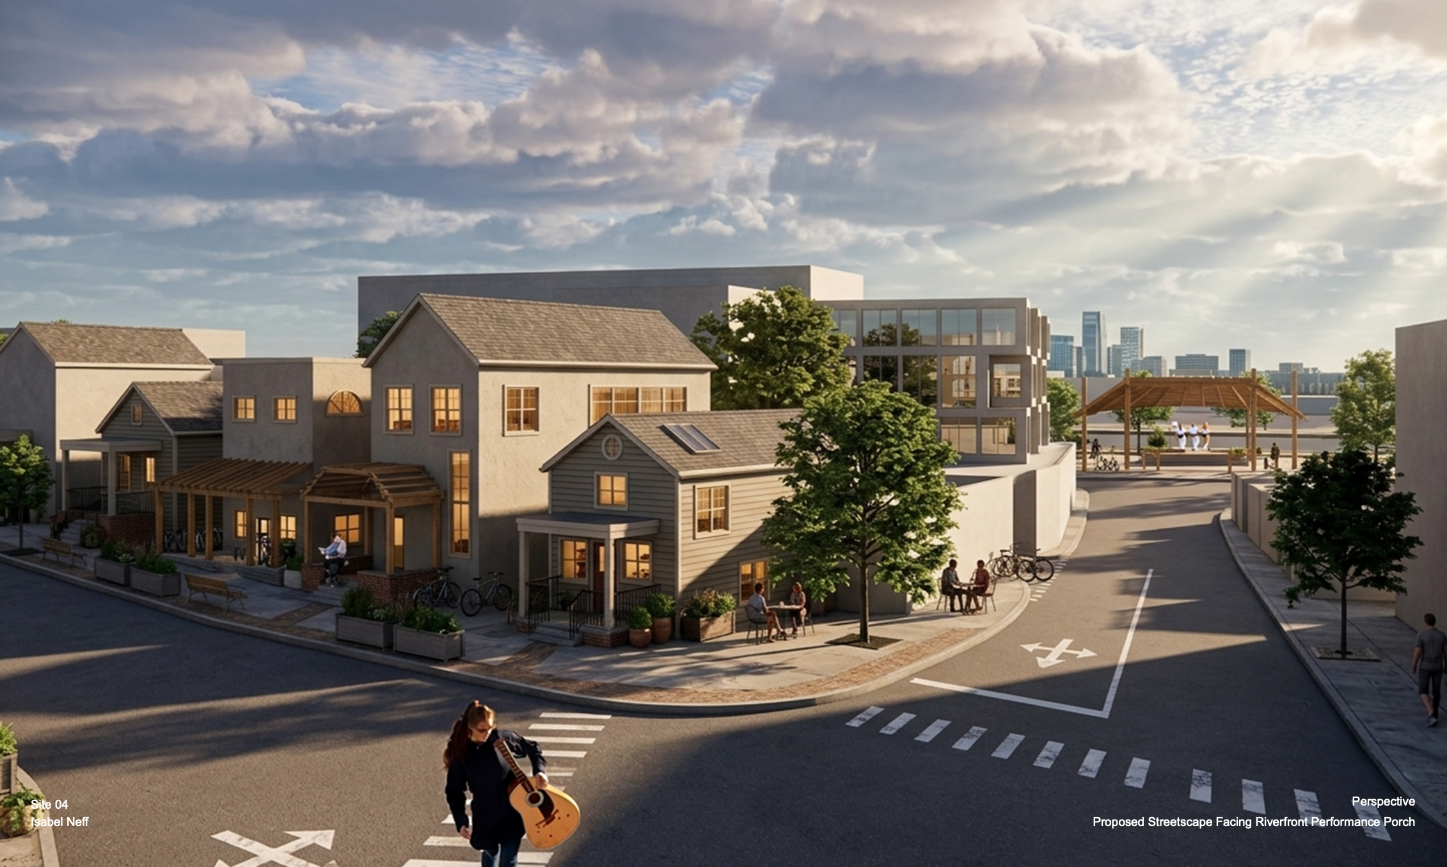
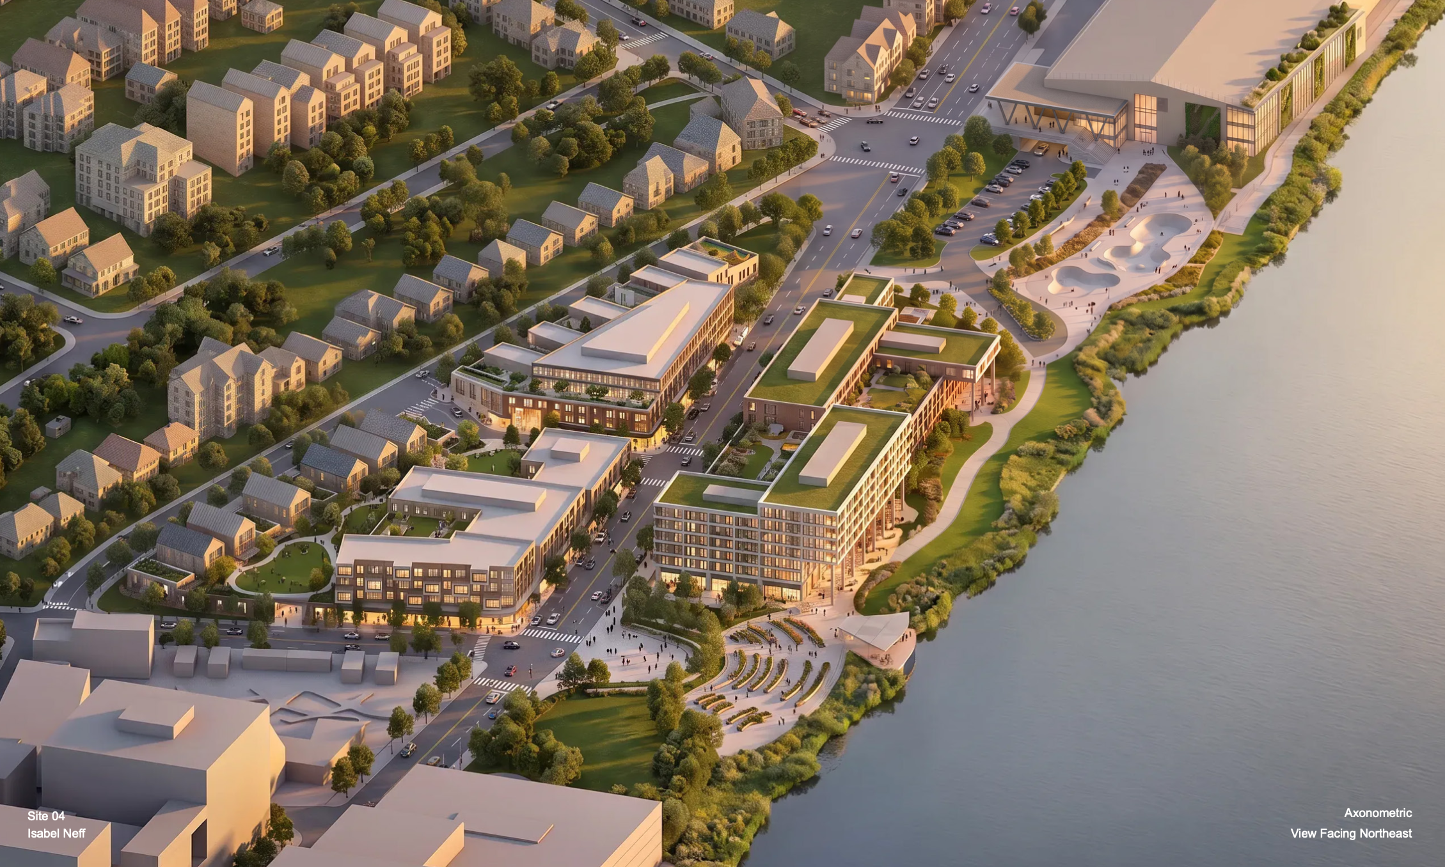
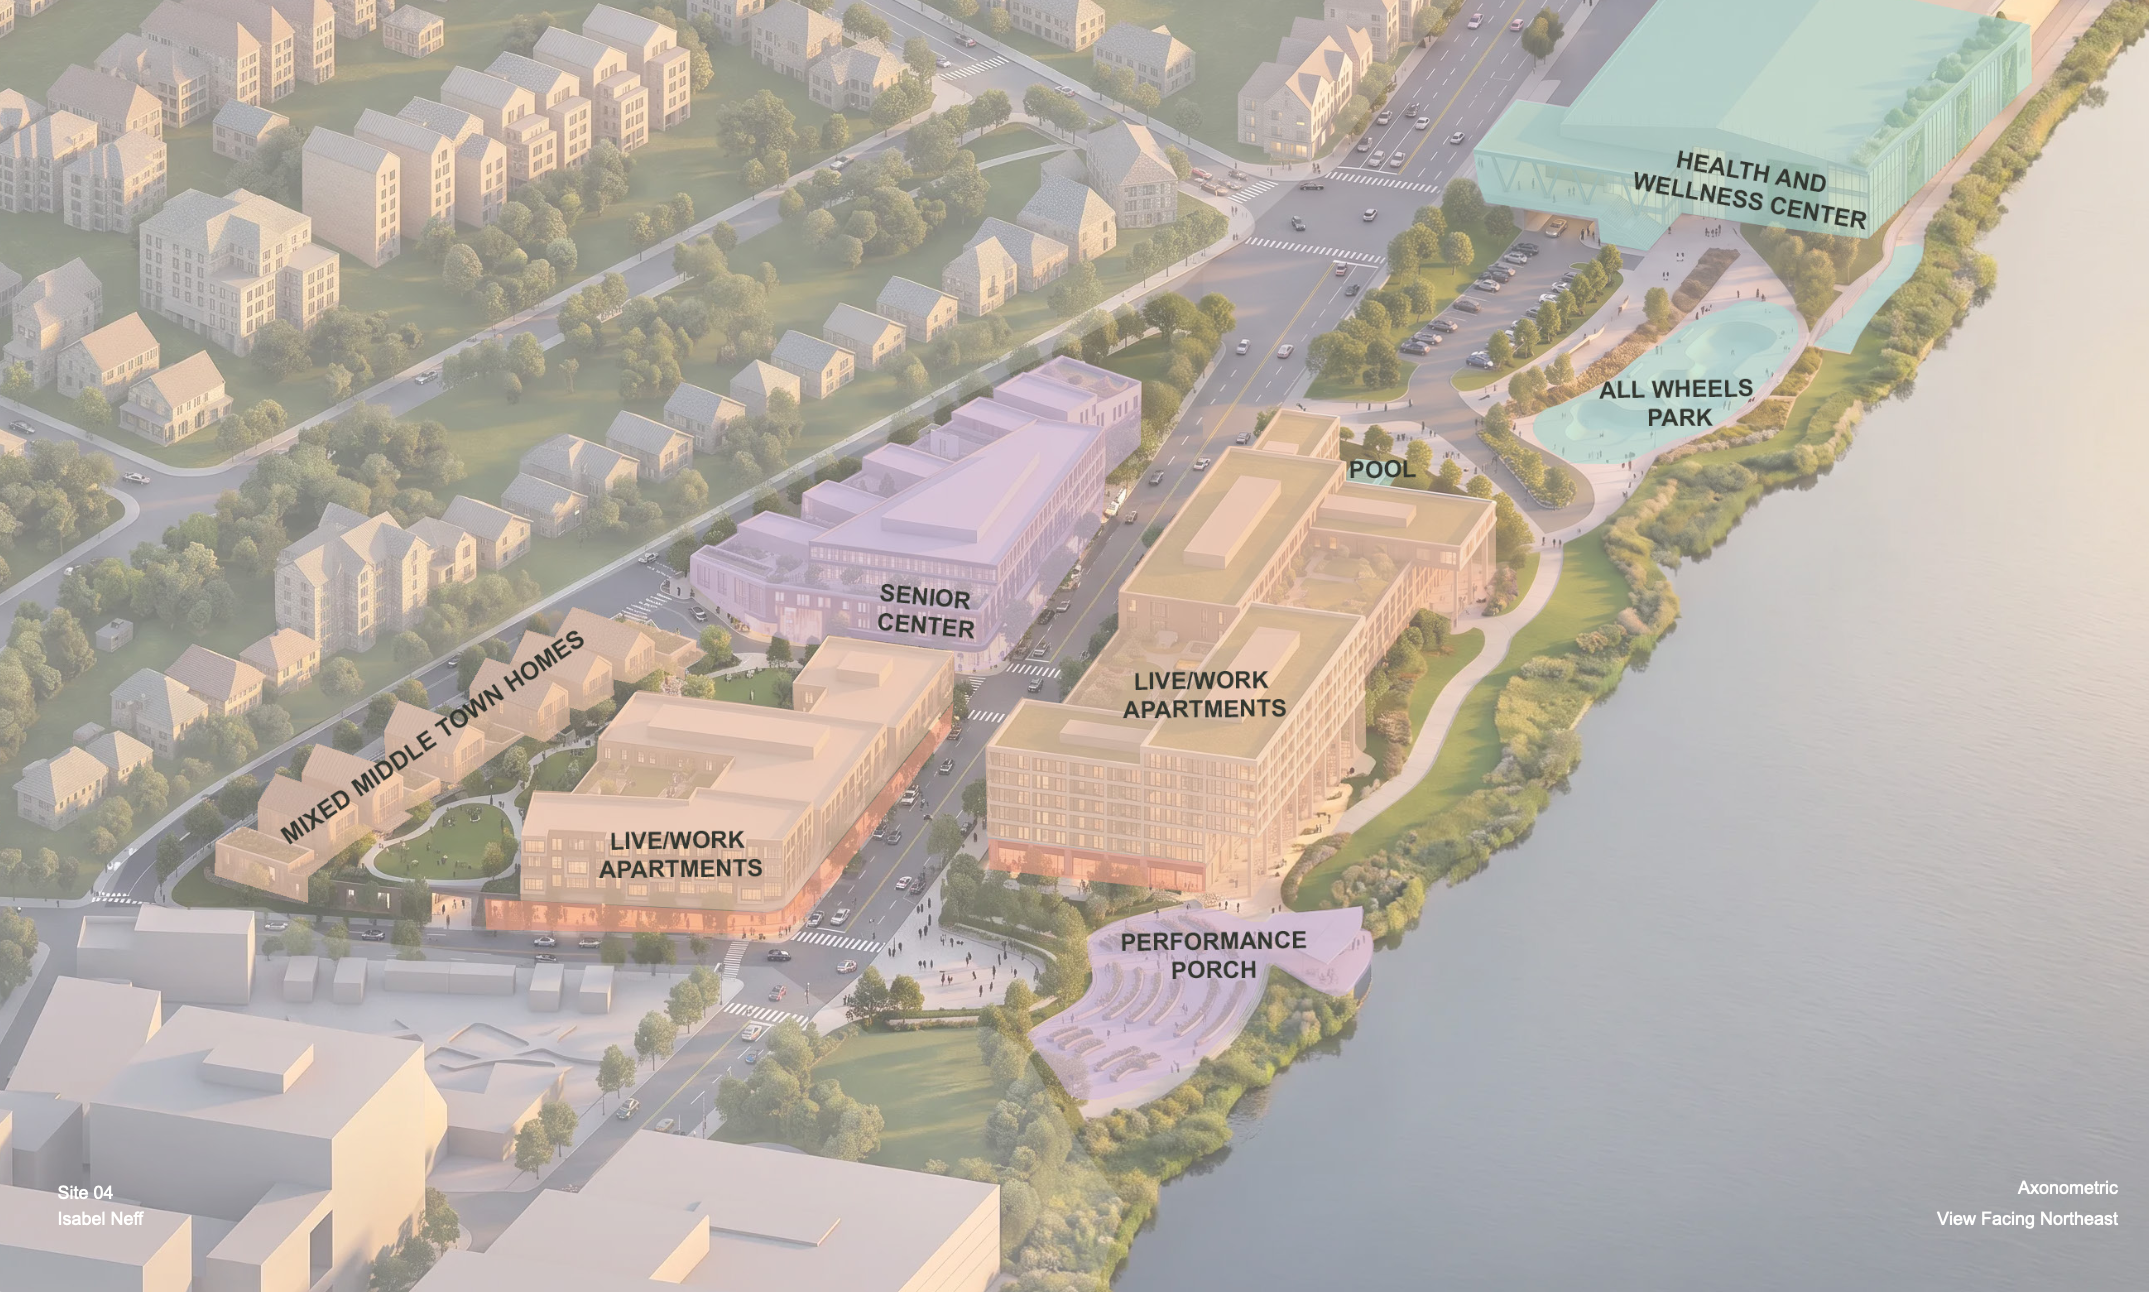
Plan highlighting site 4
This student architecture project presents a master plan for a transitional site in East Nashville, designed to form a cohesive, human-scaled buffer between the high-density downtown core and surrounding residential areas like Shelby Park and the Cumberland River waterfront. Central to the scheme is an extended line civic corridor that weaves greenways, continuous bike lanes, and walkable public pathways through the site to establish an accessible, public-facing river edge. Rather than imposing abrupt density, the proposal thoughtfully steps down building heights, introducing townhomes and senior housing near existing neighborhoods before transitioning into mid-rise, "missing middle" developments. Deeply rooted in community equity, the program prioritizes live-work spaces for local artists and flexible, affordable housing typologies over standard commercial units.
The physical design cleverly leverages a steep 15-foot topographical grade change across the terrain to tuck structured parking underneath an elevated public plaza. This move hides vehicle infrastructure from view while wrapping the lower levels with active retail space and inviting street-level frontages. A major centerpiece of the plan is the adaptive reuse of an existing 500-foot-long warehouse, which is transformed into a community health and wellness center to minimize construction costs while preserving industrial heritage. Drawing from personal experience in a musical family, the student introduced an active public "performance porch"—a semi-private gathering space where local artists can play music—alongside vibrant recreational assets including a skate park, a public waterfront pool, and potential access to a future pedestrian bridge.
Site 5: Breana Storey + Jillian Bale
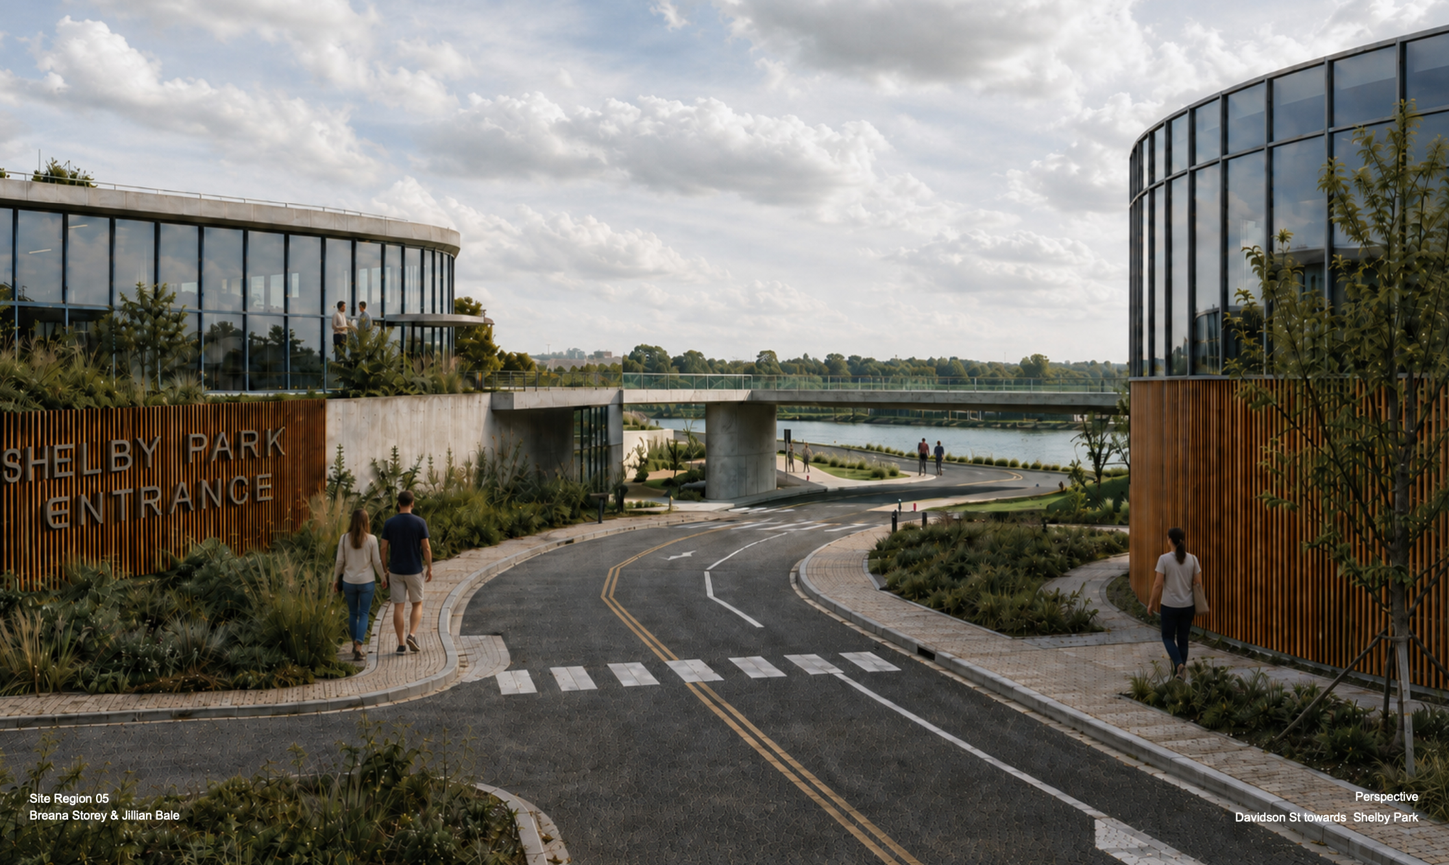
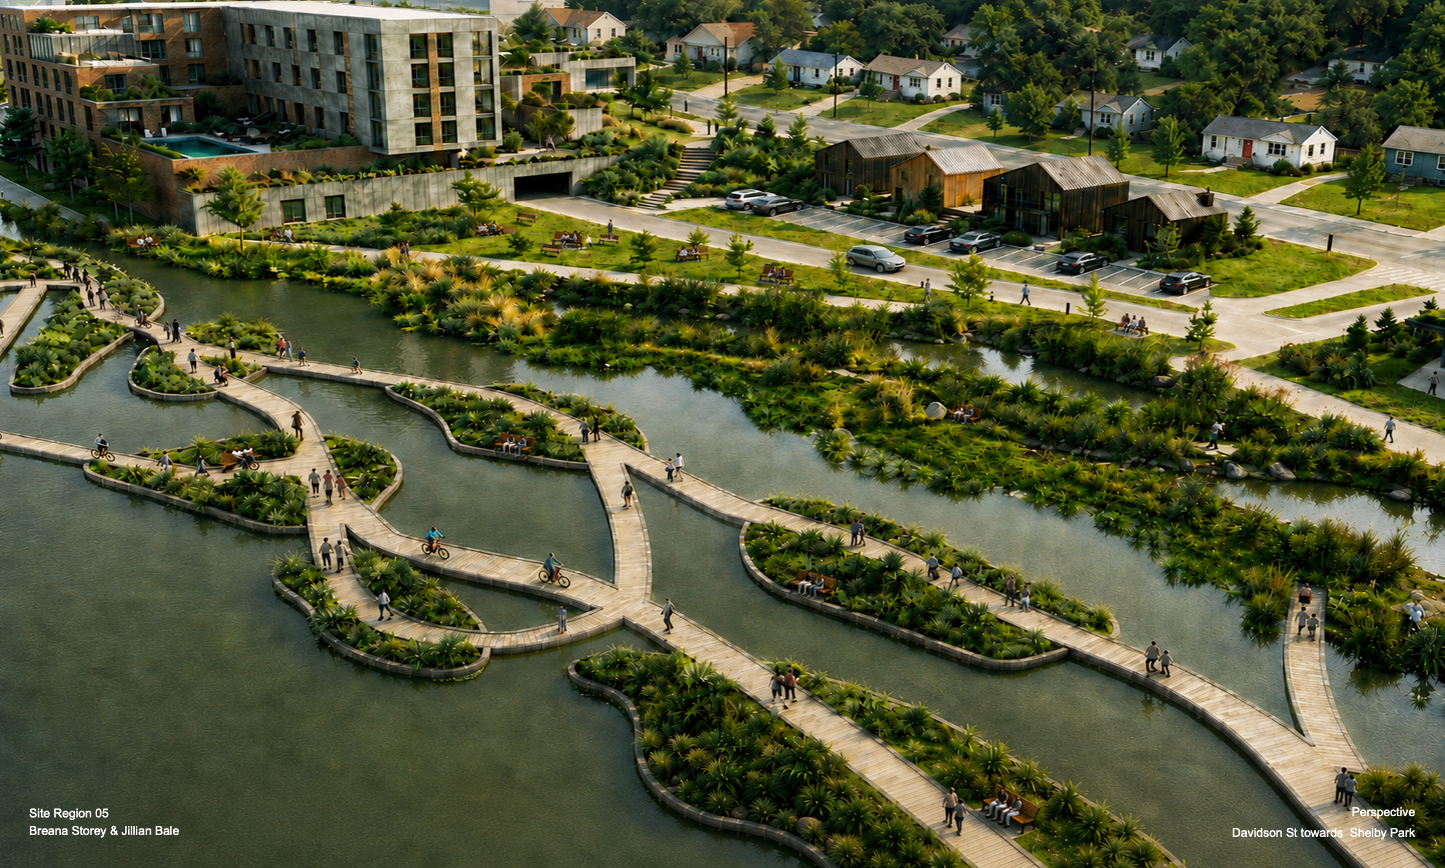
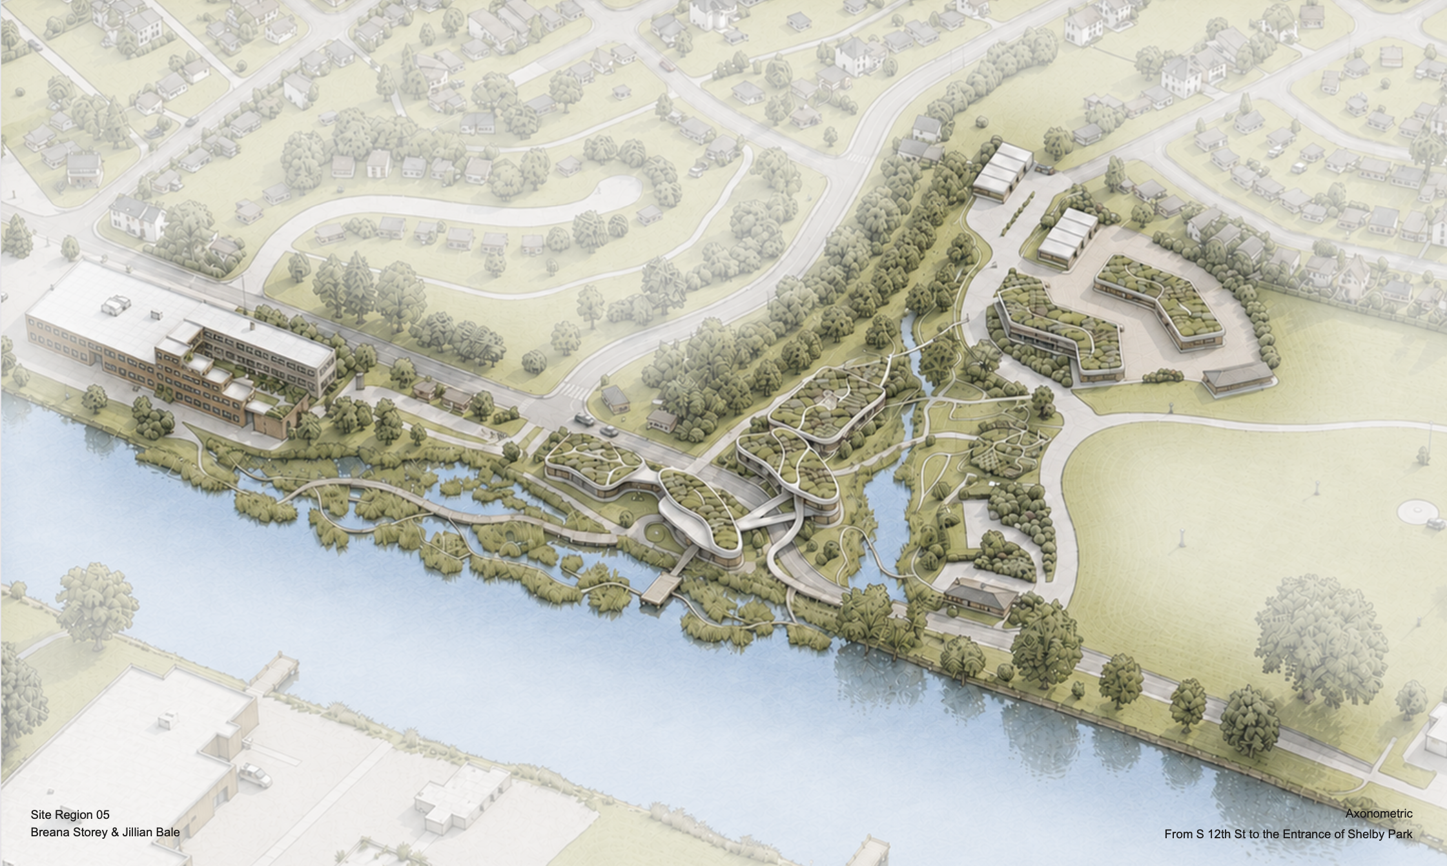
Plan highlighting site 5
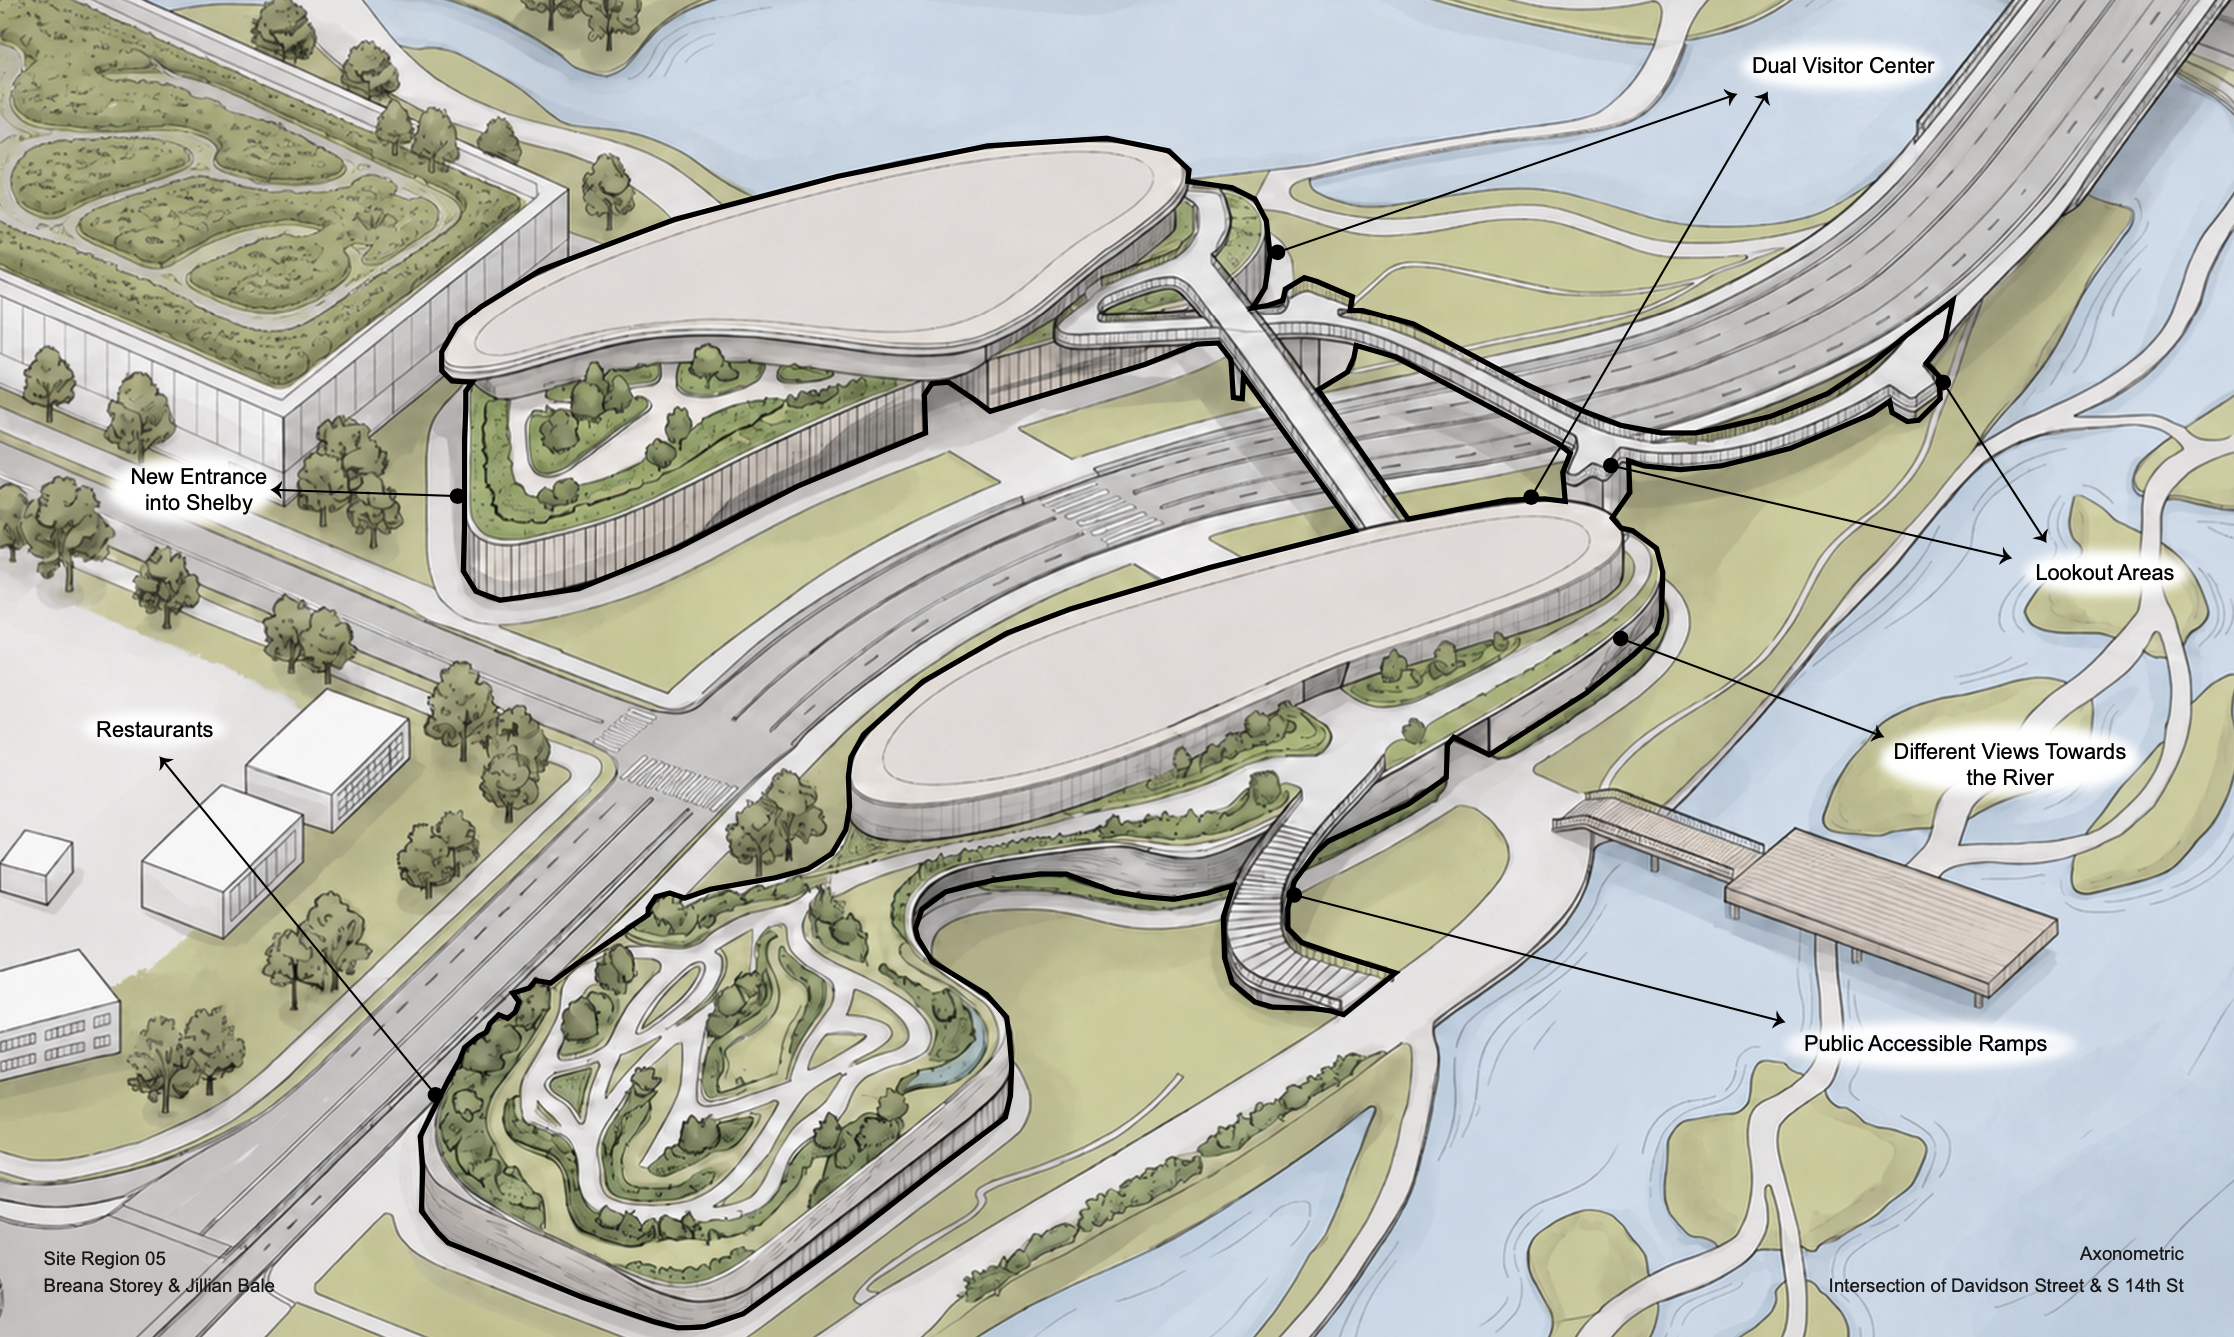
Designing for a site in East Nashville adjacent to Shelby Park and the Cumberland River, students presented "The Living Bank"—a master plan that reimagines flood mitigation as a core driver of urban design rather than a hazard to build against. Prompted by the historical devastation of Nashville’s 2010 floods, the project intentionally pulls back the existing riverbank to carve out a retention basin designed to safely absorb rising waters. To maintain continuous year-round access, the scheme incorporates floating pontoon-style walkways and islands that rise and fall with the water level, ensuring pedestrian connectivity to natural riparian habitats during both high- and low-water conditions.
Beyond ecological resilience, the project serves as a prominent new "front door" for Shelby Park, filling a major gap in the area’s current pedestrian and cycling infrastructure. The site's steep topography is used to tuck structured parking out of view while stepping building heights down—from mid-rise mixed-use apartments to townhomes—to respect the scale of the neighboring residential context. Connected by a wide corridor of bike lanes and pedestrian catwalks, the program features a dual-building Visitor Center, an earth-sheltered greenhouse with a walkable green roof, local retail, and live-work spaces, seamlessly bridging the gap between East Nashville’s urban growth and its public green space.